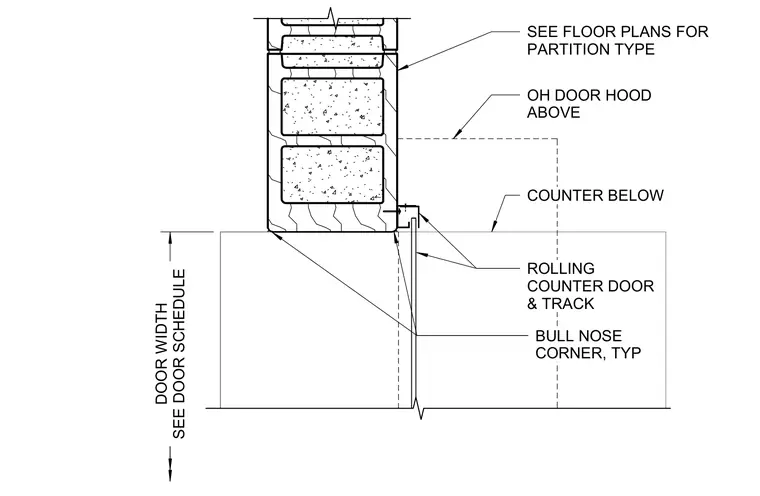
This plan detail shows the jamb condition for a coiling security shutter mounted at a masonry partition wall. The assembly features a partition type detailed per floor plans, with a bullnose corner detail typically provided at the wall edge. A rolling counter door and track are positioned adjacent to the wall, with the overhead door hood located above. A counter is situated below the shutter assembly, and door widths are coordinated per the door schedule.
SEE FLOOR PLANS FOR PARTITION TYPE DOOR WIDTH SEE DOOR SCHEDULE BULL NOSE CORNER, TYP OH DOOR HOOD ABOVE COUNTER BELOW ROLLING COUNTER DOOR & TRACK
Members view this detail in full resolution, download the CAD files (SVG, PDF), and can adapt it in the built-in CAD editor — export DXF, DWG, or PDF.
Start membership