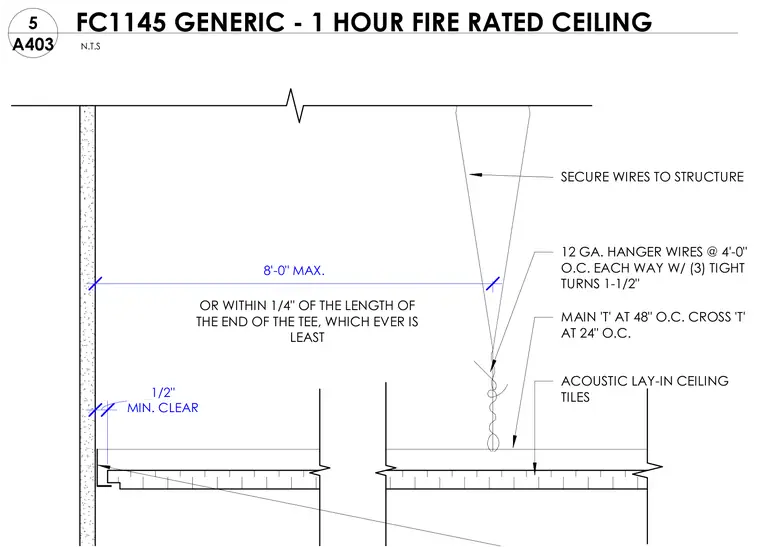
Twelve-gauge hanger wires spaced at four feet on center each way secure the ceiling grid to the overhead structure with three tight turns. One-and-a-half-inch main tees run at forty-eight inches on center, supplemented by cross tees at twenty-four inches on center. Acoustic lay-in ceiling tiles fill the grid system. A minimum clearance of one-half inch is maintained at the perimeter wall, with a maximum distance of eight feet or within one-quarter inch of the length of the end of the tee.
MIN. CLEAR 1/2" 8'-0" MAX. OR WITHIN 1/4" OF THE LENGTH OF THE END OF THE TEE, WHICH EVER IS LEAST SECURE WIRES TO STRUCTURE 12 GA. HANGER WIRES @ 4'-0" O.C. EACH WAY W/ (3) TIGHT TURNS 1-1/2" MAIN 'T' AT 48" O.C. CROSS 'T' AT 24" O.C. ACOUSTIC LAY-IN CEILING TILES N.T.S A403 5 FC1145 GENERIC - 1 HOUR FIRE RATED CEILING
Members view this detail in full resolution, download the CAD files (SVG, PDF), and can adapt it in the built-in CAD editor — export DXF, DWG, or PDF.
Start membership