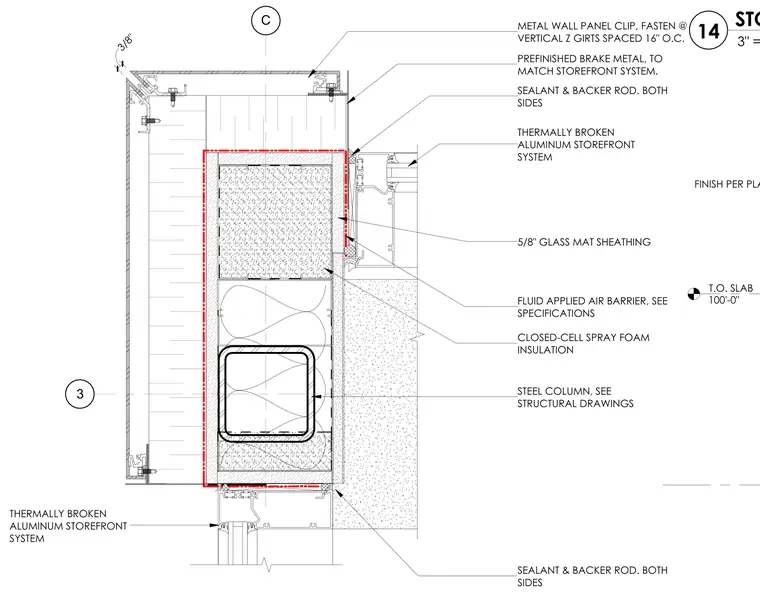
A storefront head and jamb assembly at a clerestory outside corner features a 3/8-inch steel column surrounded by closed-cell spray foam insulation and five-eighths-inch glass mat sheathing. A fluid-applied air barrier is specified over the exterior sheathing. The thermally broken aluminum storefront system is tied in with sealant and backer rod on both sides. Metal wall panel clips are fastened to vertical Z-girts spaced sixteen inches on center to support exterior prefinished brake metal panels.
3 C METAL WALL PANEL CLIP, FASTEN @ VERTICAL Z GIRTS SPACED 16" O.C. FLUID APPLIED AIR BARRIER, SEE SPECIFICATIONS THERMALLY BROKEN ALUMINUM STOREFRONT SYSTEM SEALANT & BACKER ROD. BOTH SIDES CLOSED-CELL SPRAY FOAM INSULATION 5/8" GLASS MAT SHEATHING THERMALLY BROKEN ALUMINUM STOREFRONT SYSTEM SEALANT & BACKER ROD. BOTH SIDES PREFINISHED BRAKE METAL, TO MATCH STOREFRONT SYSTEM. 3/8" STEEL COLUMN, SEE STRUCTURAL DRAWINGS T.O. SLAB 100'-0" FINISH PER PLANS 3" = 1'-0" 14 STOREFRONT - HEAD CLERESTORY @ METAL PANEL - GRID 3/4
Members view this detail in full resolution, download the CAD files (SVG, PDF), and can adapt it in the built-in CAD editor — export DXF, DWG, or PDF.
Start membership