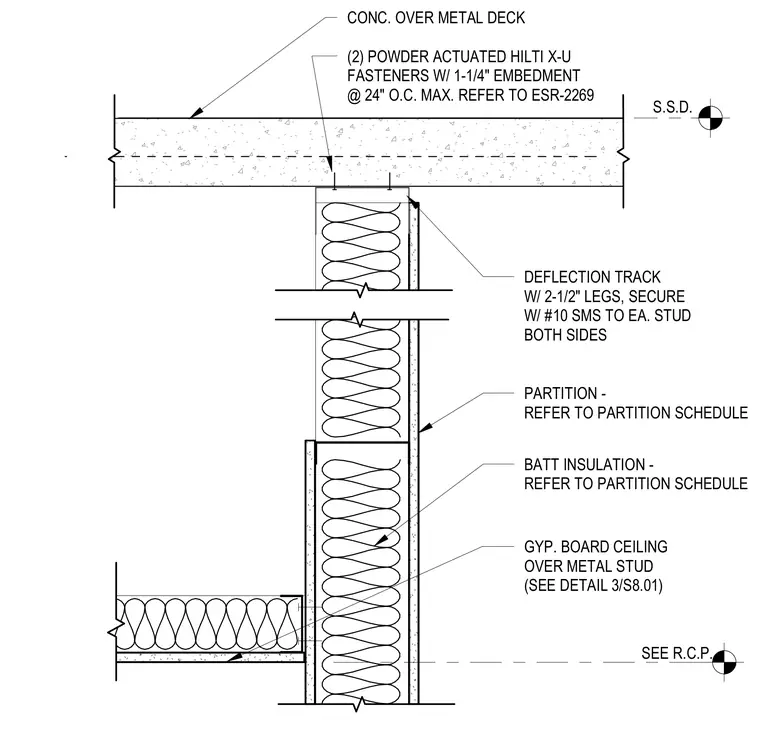
A cold-formed steel stud partition intersects a concrete over metal deck floor assembly at the head-of-wall connection. The partition top track features two and one-half inch legs and is secured directly to the underside of the concrete slab using two powder-actuated Hilti X-U fasteners with one and one-quarter inch embedment spaced at twenty-four inches on center maximum per evaluation service report ESR-2269. Batt insulation fills the partition cavity according to the partition schedule. A gypsum board ceiling framed over metal studs abuts the partition perpendicular to the wall assembly.
BATT INSULATION - REFER TO PARTITION SCHEDULE S.S.D. PARTITION - REFER TO PARTITION SCHEDULE CONC. OVER METAL DECK (2) POWDER ACTUATED HILTI X-U FASTENERS W/ 1-1/4" EMBEDMENT @ 24" O.C. MAX. REFER TO ESR-2269 SEE R.C.P. GYP. BOARD CEILING OVER METAL STUD (SEE DETAIL 3/S8.01) DEFLECTION TRACK W/ 2-1/2" LEGS, SECURE W/ #10 SMS TO EA. STUD BOTH SIDES
Members view this detail in full resolution, download the CAD files (SVG, PDF), and can adapt it in the built-in CAD editor — export DXF, DWG, or PDF.
Start membership