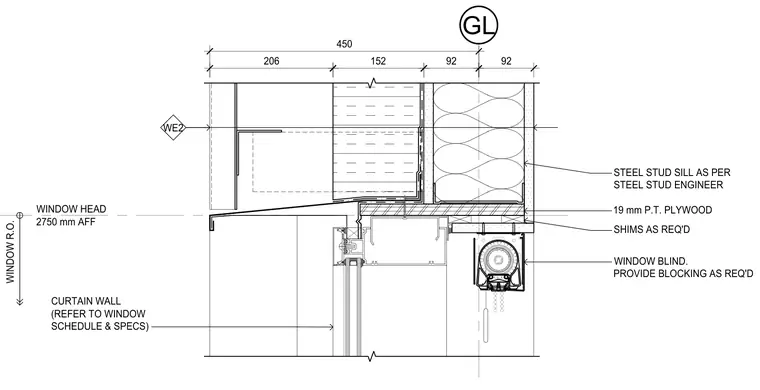
A window head and sill assembly interfaces with a steel stud wall at 2750 millimeters above finished floor. The steel stud sill is installed as engineered, supported by nineteen millimeter pressure-treated plywood and shims as required. A window blind is integrated with necessary blocking provided. The curtain wall assembly is coordinated per the window schedule and specifications.
WE2 WINDOW R.O. WINDOW HEAD 2750 mm AFF STEEL STUD SILL AS PER STEEL STUD ENGINEER WINDOW BLIND. PROVIDE BLOCKING AS REQ'D CURTAIN WALL (REFER TO WINDOW SCHEDULE & SPECS) SHIMS AS REQ'D 19 mm P.T. PLYWOOD GL 92 92 152 206 450
Members view this detail in full resolution, download the CAD files (SVG, PDF), and can adapt it in the built-in CAD editor — export DXF, DWG, or PDF.
Start membership