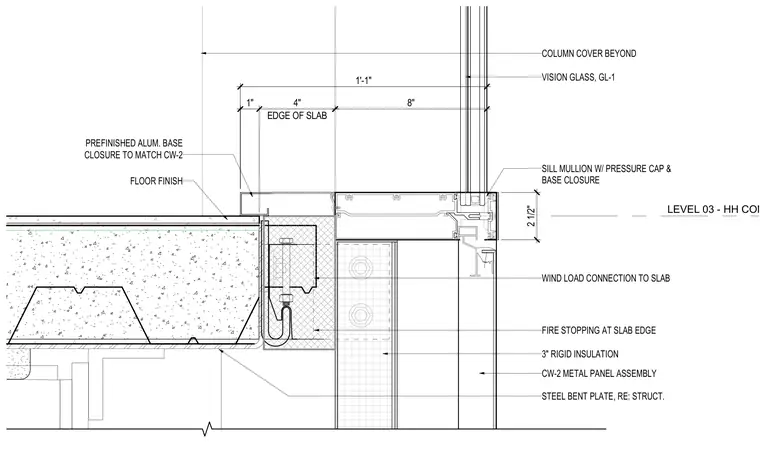
This assembly details a curtain wall sill meeting a concrete floor slab edge with a metal deck and floor finish. A prefinished aluminum base closure matches the CW-2 metal panel assembly below, which is backed by three inches of rigid insulation and a steel bent plate referencing structural drawings. Fire stopping is installed at the slab edge alongside a wind load connection anchoring to the slab. The sill mullion features a pressure cap and base closure supporting vision glass (GL-1), maintaining a one-foot-one-inch offset from the edge of the slab.
LEVEL 03 - HH CONCOURSE 2 1/2" 1'-1" STEEL BENT PLATE, RE: STRUCT. CW-2 METAL PANEL ASSEMBLY SILL MULLION W/ PRESSURE CAP & BASE CLOSURE VISION GLASS, GL-1 PREFINISHED ALUM. BASE CLOSURE TO MATCH CW-2 FIRE STOPPING AT SLAB EDGE FLOOR FINISH 3" RIGID INSULATION COLUMN COVER BEYOND 1" EDGE OF SLAB 4" 8" WIND LOAD CONNECTION TO SLAB
Members view this detail in full resolution, download the CAD files (SVG, PDF), and can adapt it in the built-in CAD editor — export DXF, DWG, or PDF.
Start membership