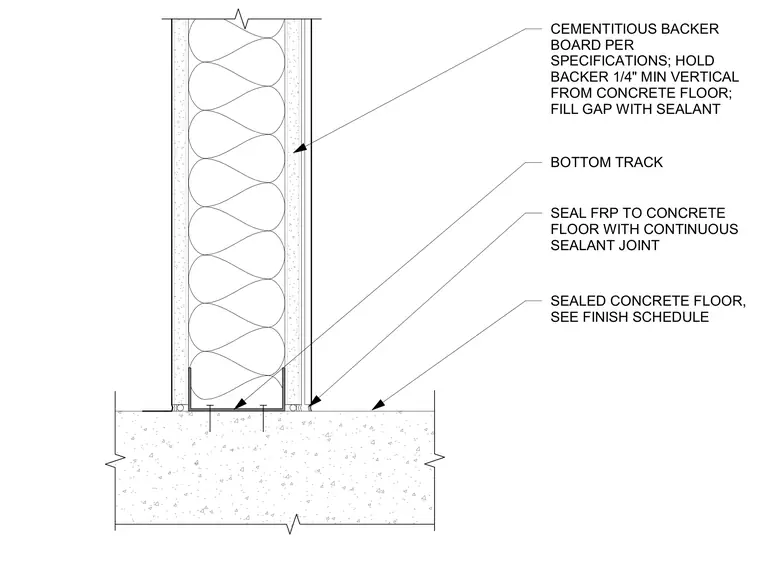
Fiberglass reinforced plastic wall panels terminate at a sealed concrete floor with a continuous sealant joint. The cementitious backer board is held one quarter inch minimum vertically clear of the concrete floor, with the resulting gap filled with sealant. The metal stud framing sits on a bottom track anchored to the concrete slab.
SEALED CONCRETE FLOOR, SEE FINISH SCHEDULE CEMENTITIOUS BACKER BOARD PER SPECIFICATIONS; HOLD BACKER 1/4" MIN VERTICAL FROM CONCRETE FLOOR; FILL GAP WITH SEALANT BOTTOM TRACK SEAL FRP TO CONCRETE FLOOR WITH CONTINUOUS SEALANT JOINT
Members view this detail in full resolution, download the CAD files (SVG, PDF), and can adapt it in the built-in CAD editor — export DXF, DWG, or PDF.
Start membership