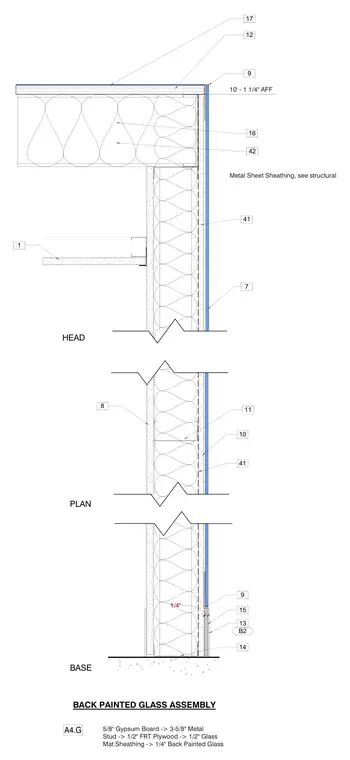
This assembly details a back painted glass wall installation over metal stud framing with exterior sheathing layers. The backup wall consists of 3-5/8 inch metal studs with 5/8 inch gypsum board on the interior and 1/2 inch fire-retardant treated plywood over 1/2 inch glass mat sheathing on the exterior. One-quarter inch back painted glass panels finish the exterior facade. Head, plan, and base conditions illustrate the vertical alignment and interface at a height of 10 feet 1-1/4 inches above finished floor.
A4.G 5/8" Gypsum Board -> 3-5/8" Metal Stud -> 1/2" FRT Plywood -> 1/2" Glass Mat Sheathing -> 1/4" Back Painted Glass BASE PLAN HEAD 1/4" 7 1 8 9 9 10 11 12 13 14 15 16 BACK PAINTED GLASS ASSEMBLY 17 10' - 1 1/4" AFF Metal Sheet Sheathing, see structural 41 41 B2 42
Members view this detail in full resolution, download the CAD files (SVG, PDF), and can adapt it in the built-in CAD editor — export DXF, DWG, or PDF.
Start membership