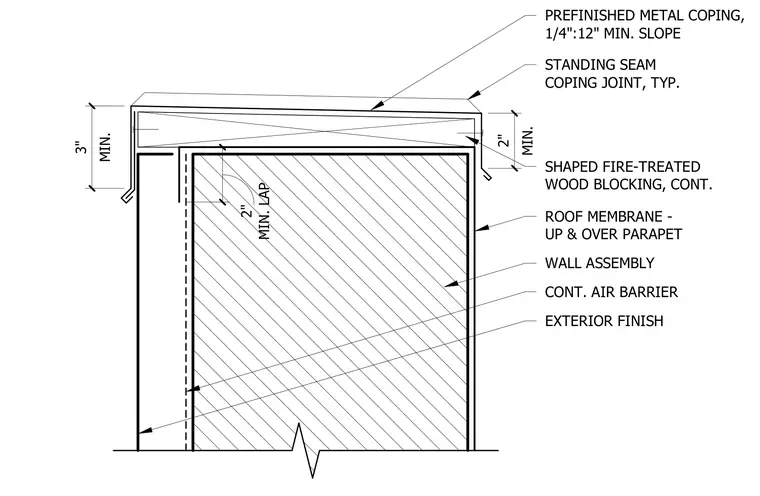
Continuous shaped fire-treated wood blocking sits atop the parapet wall to receive a prefinished metal coping with a minimum one-quarter inch per foot slope and a standing seam joint. The roof membrane extends up and over the parapet with a minimum two-inch lap onto the wall assembly. A continuous air barrier runs behind the exterior finish down the wall.
MIN. LAP 2" MIN. 3" MIN. 2" WALL ASSEMBLY CONT. AIR BARRIER ROOF MEMBRANE - UP & OVER PARAPET EXTERIOR FINISH STANDING SEAM COPING JOINT, TYP. SHAPED FIRE-TREATED WOOD BLOCKING, CONT. PREFINISHED METAL COPING, 1/4":12" MIN. SLOPE
Members view this detail in full resolution, download the CAD files (SVG, PDF), and can adapt it in the built-in CAD editor — export DXF, DWG, or PDF.
Start membership