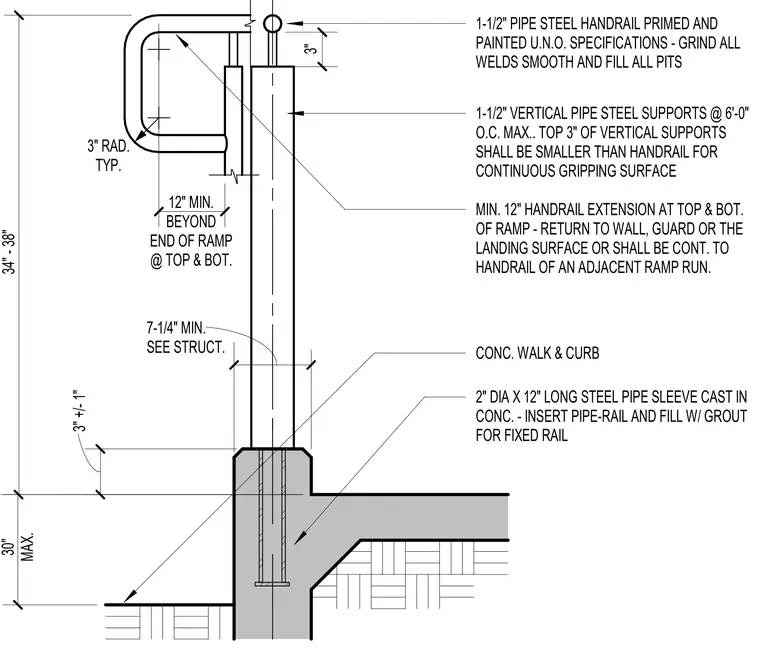
The assembly consists of a 1-1/2 inch diameter steel pipe handrail supported by 1-1/2 inch diameter vertical steel pipe posts spaced at a maximum of 6 feet on center. The top 3 inches of the vertical supports are reduced in diameter to provide a continuous gripping surface for the handrail. The vertical posts are secured into the concrete walk and curb using a 2 inch diameter by 12 inch long steel pipe sleeve cast into the concrete, with the void filled with grout. The handrail features a 3 inch radius return at the ends, extending a minimum of 12 inches beyond the ramp at the top and bottom. All welds are to be ground smooth and pits filled, with the assembly primed and painted unless noted otherwise.
1-1/2" PIPE STEEL HANDRAIL PRIMED AND PAINTED U.N.O. SPECIFICATIONS - GRIND ALL WELDS SMOOTH AND FILL ALL PITS 3" RAD. TYP. 12" MIN. BEYOND END OF RAMP @ TOP & BOT. 7-1/4" MIN. SEE STRUCT. 1-1/2" VERTICAL PIPE STEEL SUPPORTS @ 6'-0" O.C. MAX.. TOP 3" OF VERTICAL SUPPORTS SHALL BE SMALLER THAN HANDRAIL FOR CONTINUOUS GRIPPING SURFACE MIN. 12" HANDRAIL EXTENSION AT TOP & BOT. OF RAMP - RETURN TO WALL, GUARD OR THE LANDING SURFACE OR SHALL BE CONT. TO HANDRAIL OF AN ADJACENT RAMP RUN. CONC. WALK & CURB 2" DIA X 12" LONG STEEL PIPE SLEEVE CAST IN CONC. - INSERT PIPE-RAIL AND FILL W/ GROUT FOR FIXED RAIL 30" MAX. 34" - 38" 3" +/- 1" 3"
Members view this detail in full resolution, download the CAD files (SVG, PDF), and can adapt it in the built-in CAD editor — export DXF, DWG, or PDF.
Start membership