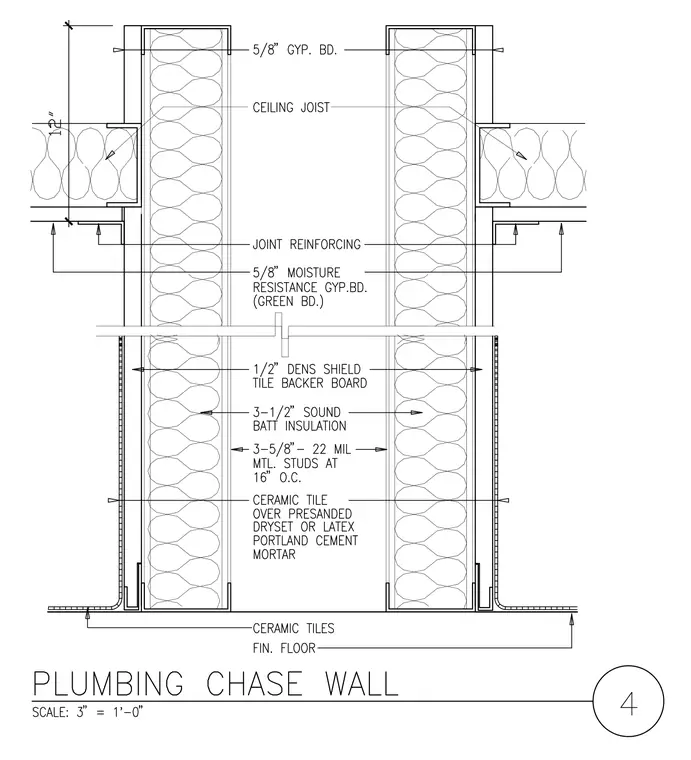
This plumbing chase wall assembly consists of two parallel rows of three-and-five-eighths-inch twenty-two-gauge metal studs spaced at sixteen inches on center. The cavity is filled with three-and-one-half-inch sound batt insulation between the framing. The exterior faces are finished with five-eighths-inch moisture-resistant gypsum board or green board, and one-half-inch Dens Shield tile backer board receiving ceramic tile over presanded dryset or latex Portland cement mortar. Ceiling joists frame into the assembly with joint reinforcing and five-eighths-inch gypsum board ceilings meeting the walls.
Members view this detail in full resolution, download the CAD files (SVG, PDF), and can adapt it in the built-in CAD editor — export DXF, DWG, or PDF.
Start membership