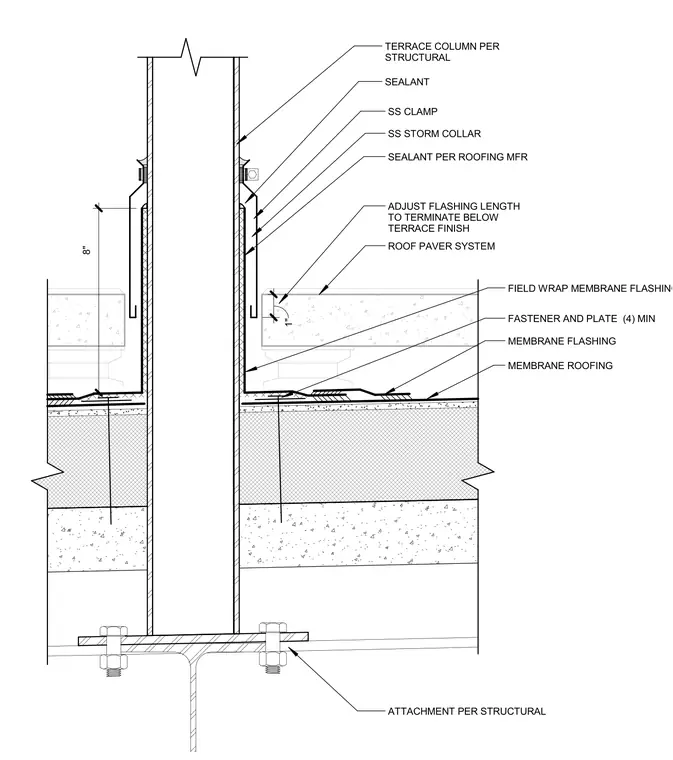
A terrace column penetrates a membrane roofing system over an insulated deck assembly, requiring a multi-layered flashing and sealing detail. The column base is bolted to a structural support below with attachment details specified per structural plans. Membrane roofing and membrane flashing extend up the column base with field-wrapped membrane secured by a minimum of four fasteners and plates. An adjustable stainless steel storm collar and stainless steel clamp fit over the upper flashing, sealed with sealant per the roofing manufacturer. A roof paver system sits above the insulated and waterproofed roof deck, with flashing lengths adjusted to terminate below the terrace finish level.
SS CLAMP SS STORM COLLAR FIELD WRAP MEMBRANE FLASHING FASTENER AND PLATE (4) MIN TERRACE COLUMN PER STRUCTURAL SEALANT SEALANT PER ROOFING MFR 1" MEMBRANE FLASHING MEMBRANE ROOFING ADJUST FLASHING LENGTH TO TERMINATE BELOW TERRACE FINISH ROOF PAVER SYSTEM ATTACHMENT PER STRUCTURAL 8"
Members view this detail in full resolution, download the CAD files (SVG, PDF), and can adapt it in the built-in CAD editor — export DXF, DWG, or PDF.
Start membership