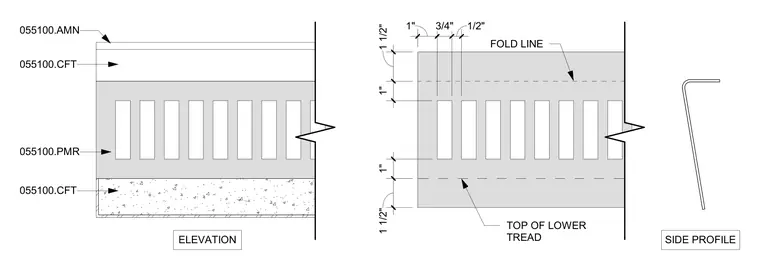
A perforated metal panel features specific horizontal and vertical dimensional layouts. The elevation view indicates a central patterned zone flanked by solid sections with designated fold lines and alignment to the top of the lower tread. The side profile establishes the angled bend of the riser plate. Key dimensions specify layout spacings for the perforation grid and overall fold locations.
1" 1 1/2" 1" 1 1/2" FOLD LINE TOP OF LOWER TREAD 1" 3/4" 1/2" 055100.CFT 055100.PMR 055100.CFT 055100.AMN SIDE PROFILE ELEVATION
Members view this detail in full resolution, download the CAD files (SVG, PDF), and can adapt it in the built-in CAD editor — export DXF, DWG, or PDF.
Start membership