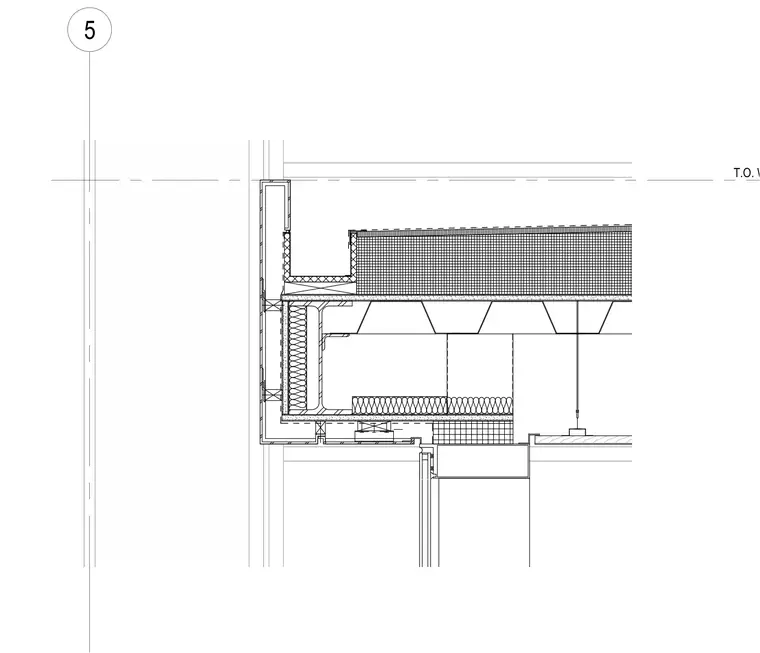
A vestibule roof edge section shows a gutter assembly bearing on structural steel framing with parapet wall construction above and a suspended ceiling below. The roof deck is supported by steel beams insulated at the perimeter. Exterior finishes wrap the parapet and tie into the vestibule entrance head below.
T.O. WALKWAY 5
Members view this detail in full resolution, download the CAD files (SVG, PDF), and can adapt it in the built-in CAD editor — export DXF, DWG, or PDF.
Start membership