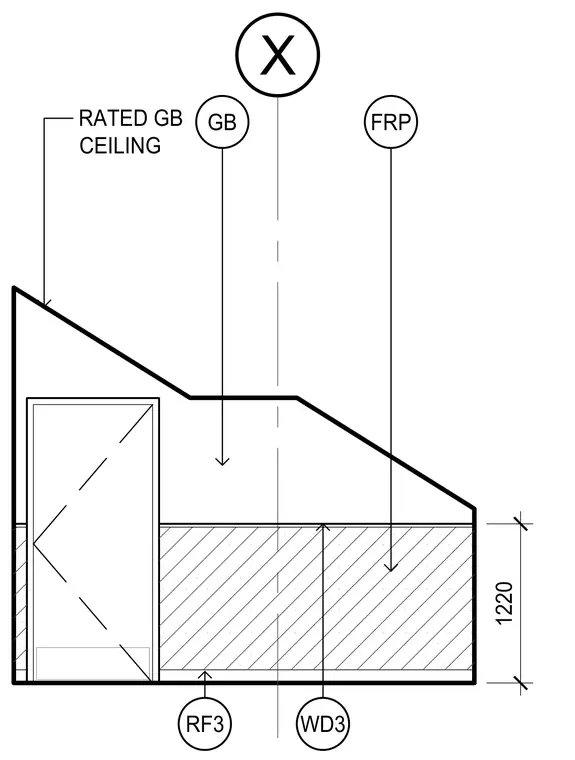
An interior partition features a lower wainscot clad in fiber-reinforced plastic extending 1220 millimeters above the base, finished with material designation WD3 and floor finish RF3. The upper wall zone consists of gypsum board with fire-resistance rating GB, terminating at a rated gypsum board ceiling above. A door opening is integrated into the assembly on the left side.
Members view this detail in full resolution, download the CAD files (SVG, PDF), and can adapt it in the built-in CAD editor — export DXF, DWG, or PDF.
Start membership