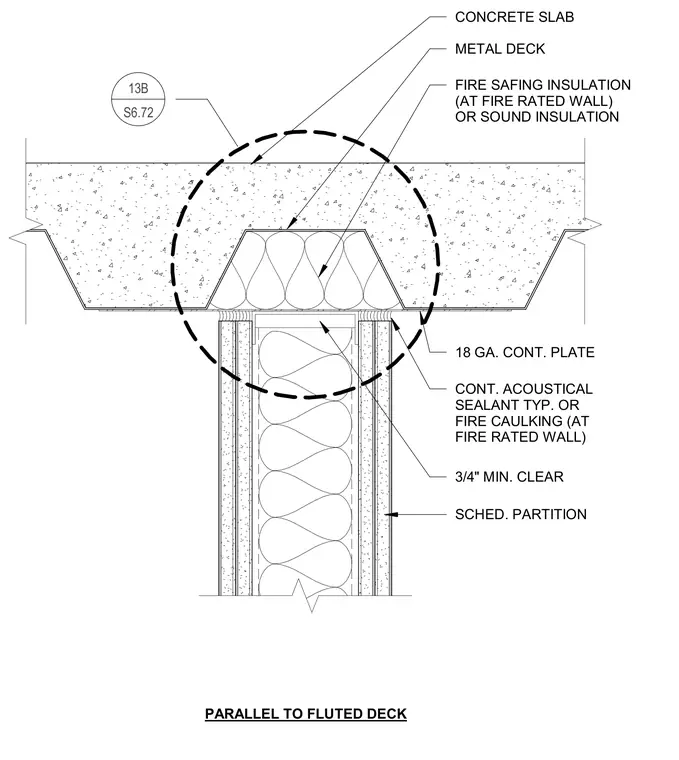
An eighteen-gauge continuous plate caps the scheduled partition, maintaining a three-quarter inch minimum clearance from the underside of the fluted metal deck. Fire safing insulation or sound insulation fills the corrugated voids above the wall top. Continuous acoustical sealant or fire caulking seals the joints at each side of the partition head.
18 GA. CONT. PLATE CONT. ACOUSTICAL SEALANT TYP. OR FIRE CAULKING (AT FIRE RATED WALL) 3/4" MIN. CLEAR SCHED. PARTITION FIRE SAFING INSULATION (AT FIRE RATED WALL) OR SOUND INSULATION METAL DECK CONCRETE SLAB S6.72 13B PARALLEL TO FLUTED DECK
Members view this detail in full resolution, download the CAD files (SVG, PDF), and can adapt it in the built-in CAD editor — export DXF, DWG, or PDF.
Start membership