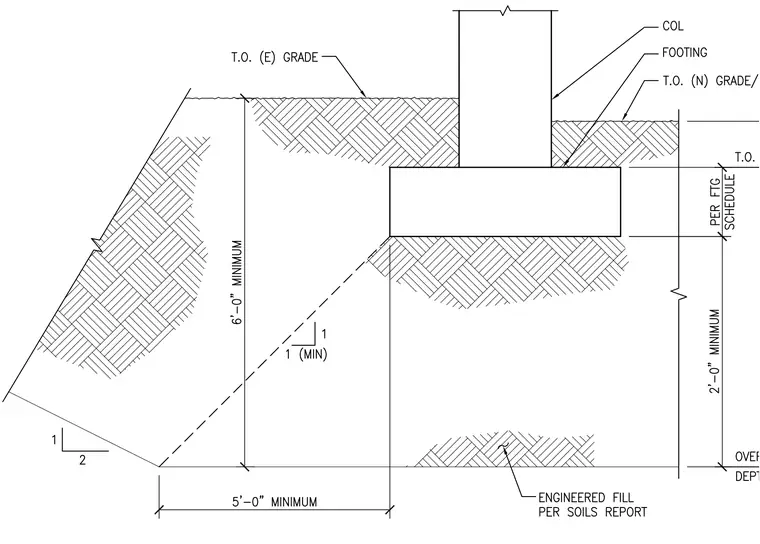
Standard soil preparation requirements for building footings include overexcavation and engineered fill parameters. A concrete column bears on a concrete footing positioned at the top of new grade and pavement, with the top of footing elevation determined per plan and footing schedule. The overexcavation depth extends a minimum of two feet below the footing bottom, with a 1:1 slope requirement extending out horizontally a minimum of five feet and vertically a minimum of six feet from the edge of the footing bearing surface. All material beneath the footing requires engineered fill placed per the soils report.
Members view this detail in full resolution, download the CAD files (SVG, PDF), and can adapt it in the built-in CAD editor — export DXF, DWG, or PDF.
Start membership