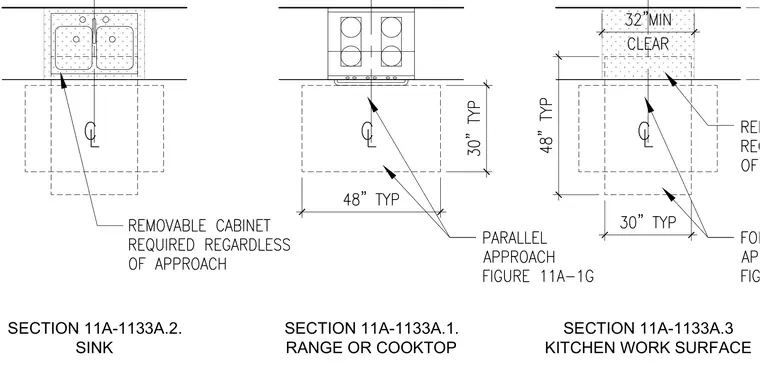
Kitchen work surface and appliance clearance layouts show accessibility requirements with a 32 inch minimum clear space. A removable cabinet is required regardless of approach at the sink. Parallel approach clearances of 30 inches by 48 inches are designated at typical workstations and appliances.
SECTION 11A-1133A.1. RANGE OR COOKTOP SECTION 11A-1133A.2. SINK SECTION 11A-1133A.3 KITCHEN WORK SURFACE
Members view this detail in full resolution, download the CAD files (SVG, PDF), and can adapt it in the built-in CAD editor — export DXF, DWG, or PDF.
Start membership