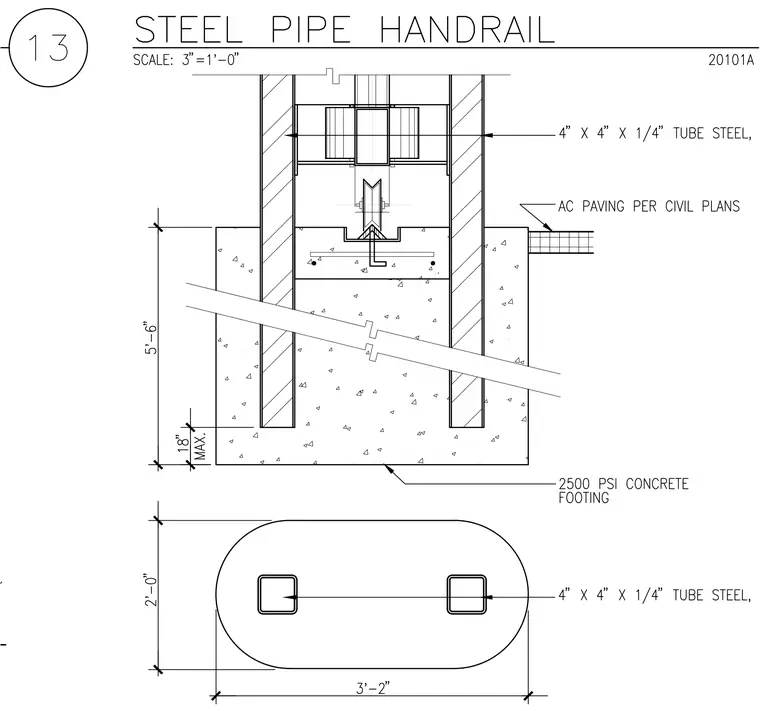
Two vertical 4-inch by 4-inch by 1/4-inch tube steel posts extend down into a 2500 PSI concrete footing measuring 5 feet 6 inches deep with an 18-inch maximum dimension, surrounded by asphalt concrete paving per civil plans. The footing plan layout measures 3 feet 2 inches by 2 feet, embedding the structural steel tube posts symmetrically. The detail includes overhead rolling gate hardware nested between the dual posts.
Members view this detail in full resolution, download the CAD files (SVG, PDF), and can adapt it in the built-in CAD editor — export DXF, DWG, or PDF.
Start membership