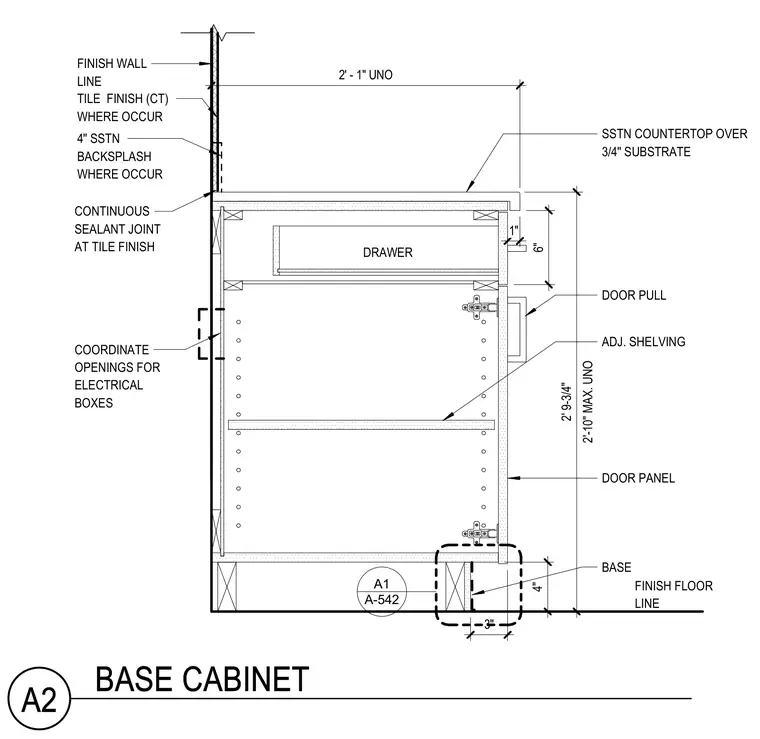
This interior millwork detail shows a base cabinet assembly anchored against a finished wall line. The countertop consists of a solid surface stone over a three-quarter-inch substrate, projecting out with a continuous sealant joint at the tile finish where applicable. The cabinet carcass contains a drawer compartment and adjustable shelving supported by interior pin holes, enclosed by a door panel with a door pull. A four-inch stone backsplash is detailed at the wall intersection, and electrical boxes are coordinated within the millwork per plan. The unit rests on a recessed base above the finish floor line.
2' - 1" UNO 2'-10" MAX. UNO 2' 9-3/4" 6" 1" 3" 4" SSTN COUNTERTOP OVER 3/4" SUBSTRATE COORDINATE OPENINGS FOR ELECTRICAL BOXES DRAWER DOOR PANEL ADJ. SHELVING BASE FINISH FLOOR LINE FINISH WALL LINE DOOR PULL TILE FINISH (CT) WHERE OCCUR CONTINUOUS SEALANT JOINT AT TILE FINISH 4" SSTN BACKSPLASH WHERE OCCUR A-542 A1 A2 BASE CABINET
Members view this detail in full resolution, download the CAD files (SVG, PDF), and can adapt it in the built-in CAD editor — export DXF, DWG, or PDF.
Start membership