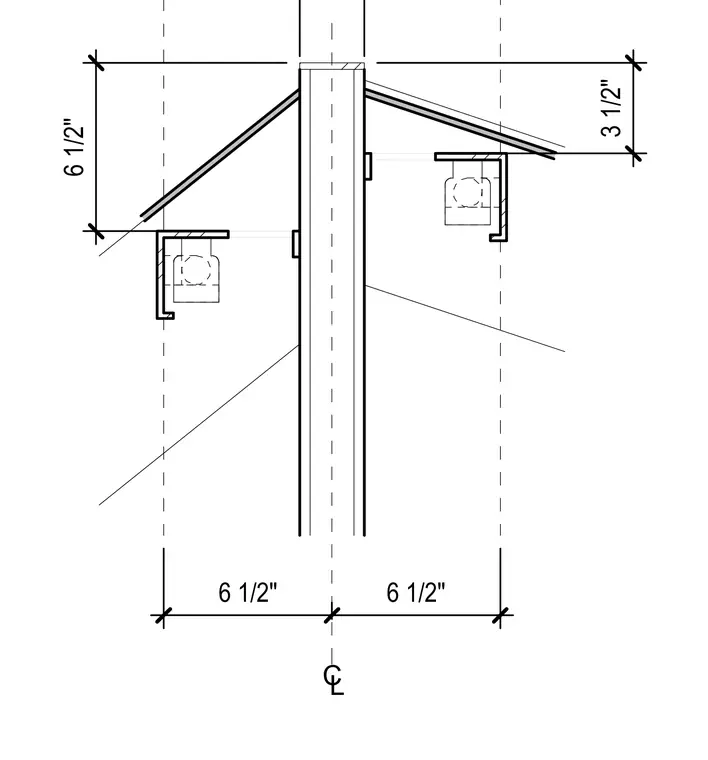
A vertical center support member aligns with a centerline and receives sloped roof panels extending outward to each side. Support brackets constructed from structural angles are attached below the roof panels to carry concealed cylindrical fixtures or conduits spaced six and one-half inches from center. Vertical dimensions measure three and one-half inches for the ridge height and six and one-half inches to the bracket bearing lines.
Members view this detail in full resolution, download the CAD files (SVG, PDF), and can adapt it in the built-in CAD editor — export DXF, DWG, or PDF.
Start membership