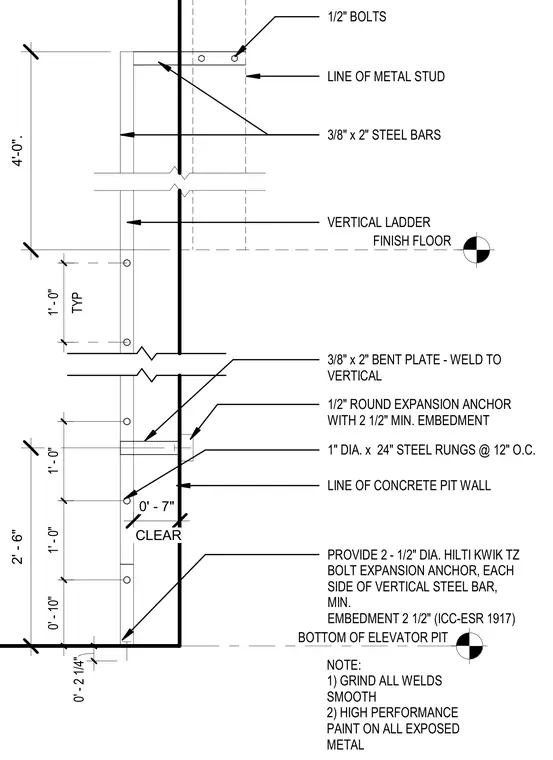
A steel elevator ladder is mounted against a concrete pit wall, extending from the bottom of the elevator pit up past the finish floor. The ladder consists of one-inch diameter by twenty-four-inch steel rungs spaced at twelve inches on center, welded between three-eighths by two-inch vertical steel bars. Three-eighths by two-inch bent plates connect the vertical ladder assembly to the concrete pit wall, secured with half-inch round expansion anchors having a two-and-a-half-inch minimum embedment. Two half-inch diameter Hilit Kwik TZ bolt expansion anchors are provided on each side of the vertical steel bar with a two-and-a-half-inch minimum embedment per ICC-ESR 1917. All welds are ground smooth, and high-performance paint is applied to all exposed metal.
4'-0". 2' - 6" LINE OF CONCRETE PIT WALL 3/8" x 2" STEEL BARS VERTICAL LADDER 3/8" x 2" BENT PLATE - WELD TO VERTICAL 1/2" ROUND EXPANSION ANCHOR WITH 2 1/2" MIN. EMBEDMENT 1" DIA. x 24" STEEL RUNGS @ 12" O.C. CLEAR 0' - 7" PROVIDE 2 - 1/2" DIA. HILTI KWIK TZ BOLT EXPANSION ANCHOR, EACH SIDE OF VERTICAL STEEL BAR, MIN. EMBEDMENT 2 1/2" (ICC-ESR 1917) NOTE: 1) GRIND ALL WELDS SMOOTH 2) HIGH PERFORMANCE PAINT ON ALL EXPOSED METAL LINE OF METAL STUD 3/8" x 2" STEEL BARS 1/2" BOLTS TYP 1' - 0" 0' - 2 1/4" 1' - 0" 1' - 0" 0' - 10" FINISH FLOOR BOTTOM OF ELEVATOR PIT
Members view this detail in full resolution, download the CAD files (SVG, PDF), and can adapt it in the built-in CAD editor — export DXF, DWG, or PDF.
Start membership