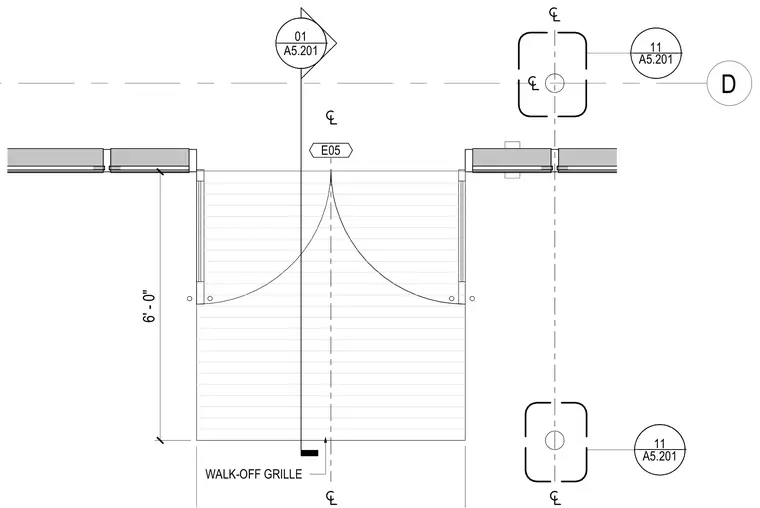
An exterior entrance floor plan featuring a six-foot walk-off grille assembly aligned with centerline grid references and detail callouts.
D 6' - 0" WALK-OFF GRILLE 01 A5.201 ________ ________ ________ ________ 11 A5.201 ________ ________ 11 A5.201 E05
Members view this detail in full resolution, download the CAD files (SVG, PDF), and can adapt it in the built-in CAD editor — export DXF, DWG, or PDF.
Start membership