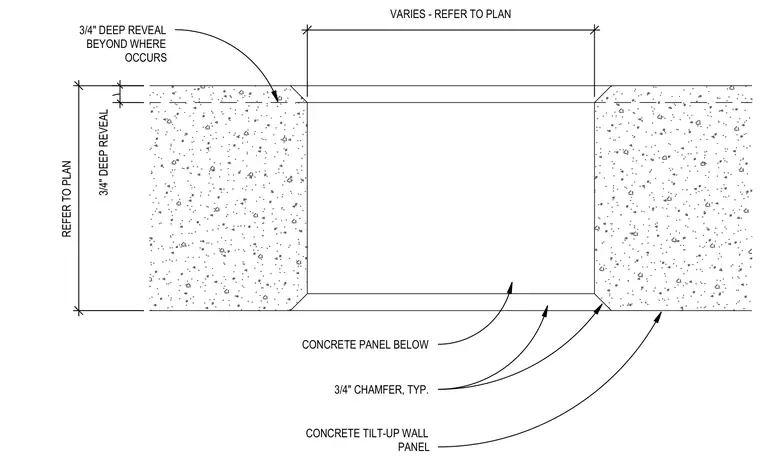
Concrete tilt-up wall panels feature a three-quarter-inch deep reveal and typical three-quarter-inch chamfers at the panel edges. The exact width of the opening varies as specified on the architectural floor plan. A continuous three-quarter-inch deep reveal extends beyond the opening where indicated. Additional panel alignment and dimensions are coordinated per plan.
VARIES - REFER TO PLAN 3/4" DEEP REVEAL BEYOND WHERE OCCURS REFER TO PLAN 3/4" DEEP REVEAL CONCRETE TILT-UP WALL PANEL CONCRETE PANEL BELOW 3/4" CHAMFER, TYP.
Members view this detail in full resolution, download the CAD files (SVG, PDF), and can adapt it in the built-in CAD editor — export DXF, DWG, or PDF.
Start membership