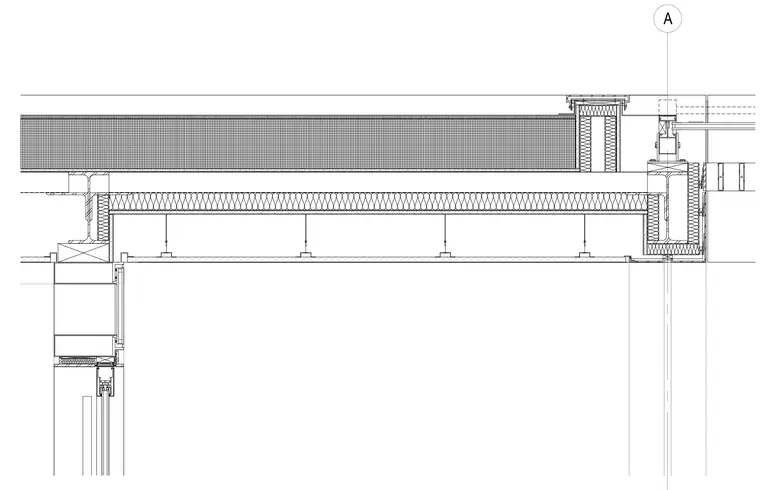
An architectural section detailing the junction between a vestibule ceiling, structural steel framing, suspended ceiling components, and exterior wall openings. The assembly incorporates insulated ceiling construction with suspended hangers and framing members tying into structural steel elements at the transition zones. Glazed storefront or window assemblies interface with the ceiling and floor planes, complete with perimeter framing and insulation layers.
Members view this detail in full resolution, download the CAD files (SVG, PDF), and can adapt it in the built-in CAD editor — export DXF, DWG, or PDF.
Start membership