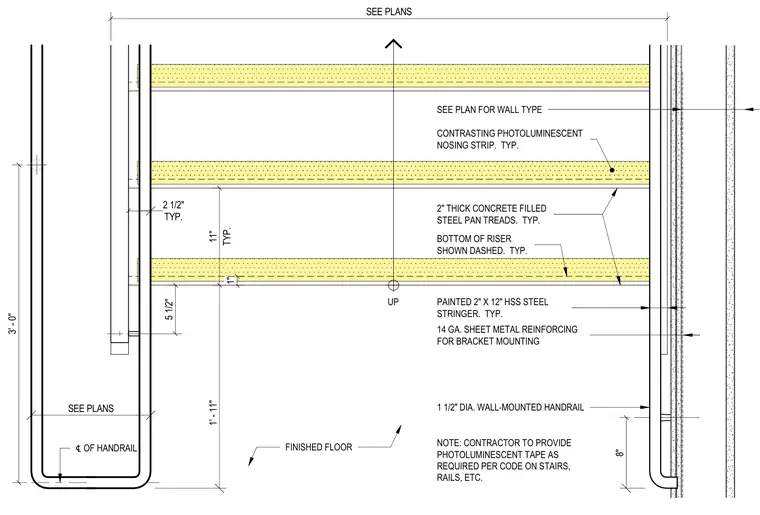
The stair assembly features two-inch thick concrete-filled steel pan treads supported by painted two-by-twelve hollow structural section steel stringers. Contrasting photoluminescent nosing strips are installed on each tread for code compliance. A one-and-one-half-inch diameter wall-mounted handrail is anchored to the adjacent partition, which includes fourteen-gauge sheet metal reinforcing for bracket mounting. The bottom of the riser is indicated with dashed lines, and the finished floor transitions at the stair base.
CONTRASTING PHOTOLUMINESCENT NOSING STRIP. TYP. 2" THICK CONCRETE FILLED STEEL PAN TREADS. TYP. PAINTED 2" X 12" HSS STEEL STRINGER. TYP. 1 1/2" DIA. WALL-MOUNTED HANDRAIL UP SEE PLAN FOR WALL TYPE FINISHED FLOOR BOTTOM OF RISER SHOWN DASHED. TYP. 14 GA. SHEET METAL REINFORCING FOR BRACKET MOUNTING SEE PLANS 1' - 11" TYP. 11" 5 1/2" TYP. 2 1/2" 8" 3' - 0" ℄ OF HANDRAIL SEE PLANS 1" NOTE: CONTRACTOR TO PROVIDE PHOTOLUMINESCENT TAPE AS REQUIRED PER CODE ON STAIRS, RAILS, ETC.
Members view this detail in full resolution, download the CAD files (SVG, PDF), and can adapt it in the built-in CAD editor — export DXF, DWG, or PDF.
Start membership