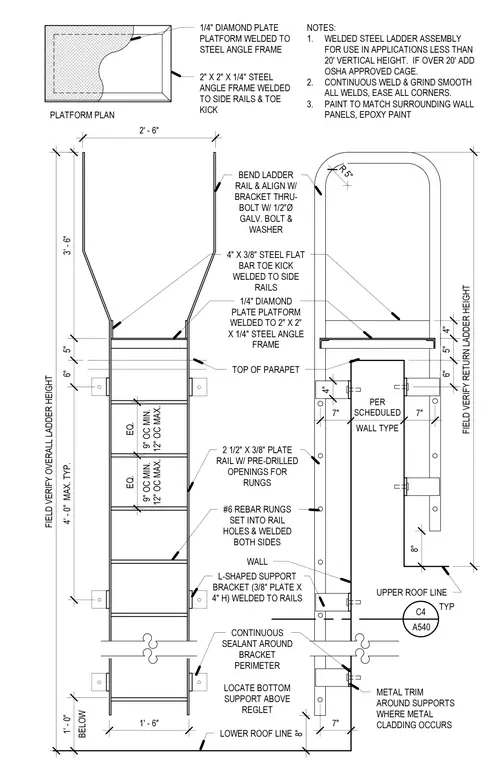
A steel roof access ladder system features two and a half inch by three-eighth inch plate side rails with pre-drilled openings that receive number six rebar rungs welded on both sides. The rungs are spaced equally at nine inches on center minimum and twelve inches on center maximum. The ladder incorporates an upper platform constructed from one-quarter inch diamond plate welded to a two-inch by two-inch by one-quarter inch steel angle frame, complete with a four-inch by three-eighth inch steel flat bar toe kick welded to the side rails. L-shaped support brackets made from three-eighth inch plate by four-inch height are welded to the rails and secured to the wall with half-inch diameter galvanized bolts and washers. Continuous sealant is applied around the bracket perimeter, and metal trim is provided around supports where metal cladding occurs. The assembly is finished with an epoxy paint matching surrounding wall panels.
2' - 6" 3' - 6" 5" 6" 4' - 0" MAX. TYP. FIELD VERIFY OVERALL LADDER HEIGHT BELOW 1' - 0" 1' - 6" EQ. EQ. 9" OC MIN. 12" OC MAX. 9" OC MIN. 12" OC MAX. R 5" FIELD VERIFY RETURN LADDER HEIGHT 6" 5" 4" 7" WALL TYPE PER SCHEDULED 7" 4" 8" 8" 7" METAL TRIM AROUND SUPPORTS WHERE METAL CLADDING OCCURS UPPER ROOF LINE LOWER ROOF LINE CONTINUOUS SEALANT AROUND BRACKET PERIMETER LOCATE BOTTOM SUPPORT ABOVE REGLET L-SHAPED SUPPORT BRACKET (3/8" PLATE X 4" H) WELDED TO RAILS WALL #6 REBAR RUNGS SET INTO RAIL HOLES & WELDED BOTH SIDES 2 1/2" X 3/8" PLATE RAIL W/ PRE-DRILLED OPENINGS FOR RUNGS TOP OF PARAPET 1/4" DIAMOND PLATE PLATFORM WELDED TO 2" X 2" X 1/4" STEEL ANGLE FRAME 4" X 3/8" STEEL FLAT BAR TOE KICK WELDED TO SIDE RAILS BEND LADDER RAIL & ALIGN W/ BRACKET THRU- BOLT W/ 1/2"Ø GALV. BOLT & WASHER PLATFORM PLAN 1/4" DIAMOND PLATE PLATFORM WELDED TO STEEL ANGLE FRAME 2" X 2" X 1/4" STEEL ANGLE FRAME WELDED TO SIDE RAILS & TOE KICK NOTES: 1. WELDED STEEL LADDER ASSEMBLY FOR USE IN APPLICATIONS LESS THAN 20' VERTICAL HEIGHT. IF OVER 20' ADD OSHA APPROVED CAGE. 2. CONTINUOUS WELD & GRIND SMOOTH ALL WELDS, EASE ALL CORNERS. 3. PAINT TO MATCH SURROUNDING WALL PANELS, EPOXY PAINT C4 A540 TYP
Members view this detail in full resolution, download the CAD files (SVG, PDF), and can adapt it in the built-in CAD editor — export DXF, DWG, or PDF.
Start membership