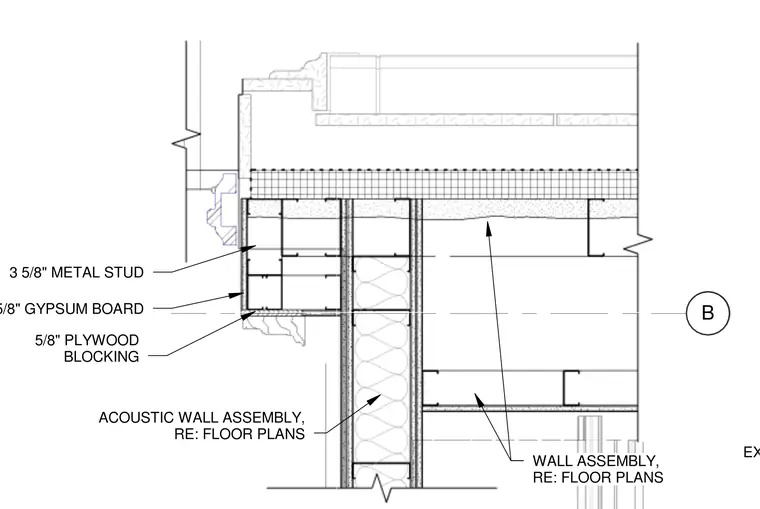
An interior wall intersection is framed with three-and-five-eighths-inch metal studs and finished with five-eighths-inch gypsum board over five-eighths-inch plywood blocking. An acoustic wall assembly is incorporated into the partition as referenced on the floor plans. Additional wall framing and finishes extend per the architectural floor plans.
EXTEND GYPSUM BOARD B ACOUSTIC WALL ASSEMBLY, RE: FLOOR PLANS WALL ASSEMBLY, RE: FLOOR PLANS 5/8" GYPSUM BOARD 3 5/8" METAL STUD 5/8" PLYWOOD BLOCKING
Members view this detail in full resolution, download the CAD files (SVG, PDF), and can adapt it in the built-in CAD editor — export DXF, DWG, or PDF.
Start membership