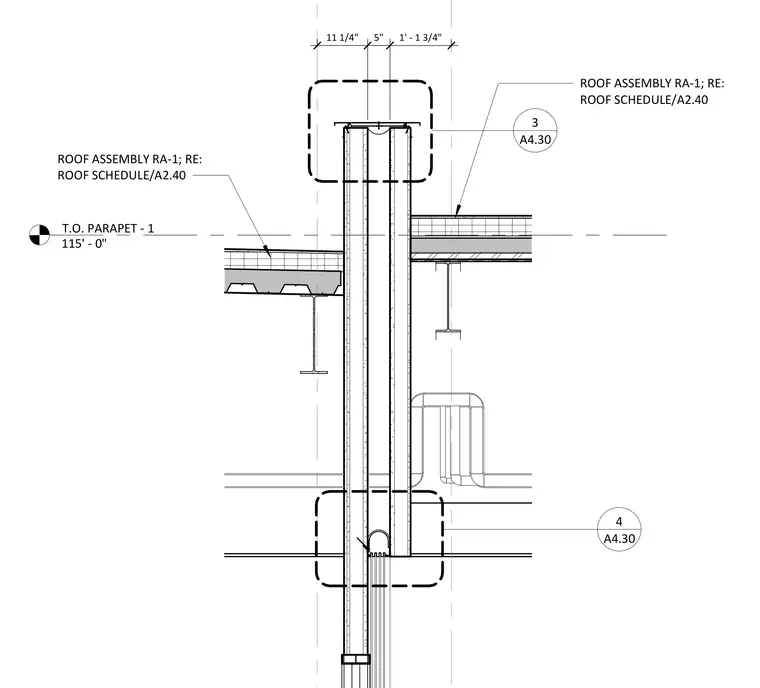
Roof assembly RA-1 abuts a vertical parapet wall carrying a top elevation of 115 feet 0 inches. The roof structure incorporates metal decking supported by steel beams. Dimensions locate the parapet components at 11-1/4 inches, 5 inches, and 1-1-3/4 inches. Detail references 3 and 4 direct to sheet A4.30 for adjacent conditions.
T.O. PARAPET - 1 115' - 0" A4.30 3 A4.30 4 1' - 1 3/4" 5" 11 1/4" ROOF ASSEMBLY RA-1; RE: ROOF SCHEDULE/A2.40 ROOF ASSEMBLY RA-1; RE: ROOF SCHEDULE/A2.40
Members view this detail in full resolution, download the CAD files (SVG, PDF), and can adapt it in the built-in CAD editor — export DXF, DWG, or PDF.
Start membership