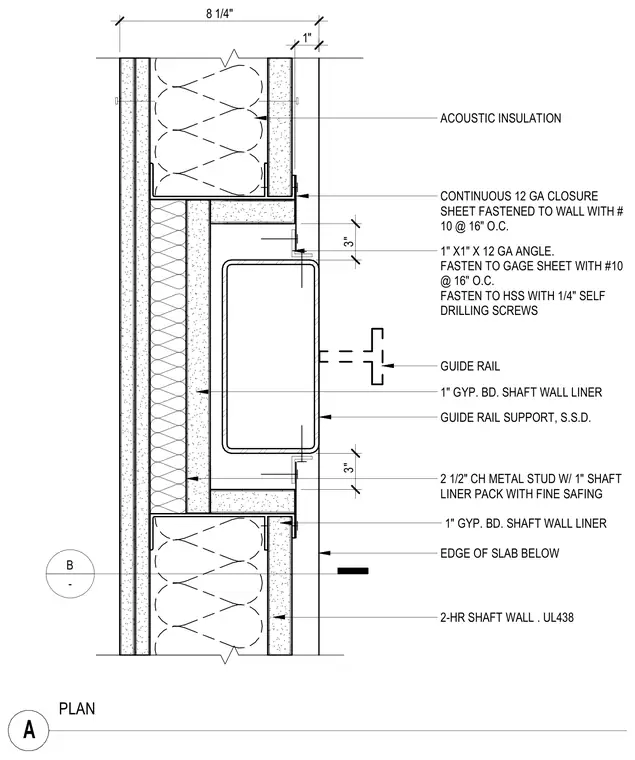
This plan detail shows an elevator guide rail support attached to a hollow structural section column and framed into a two-hour rated shaft wall. The assembly incorporates two-and-one-half-inch channel metal studs with one-inch gypsum board shaft wall liner, packed with fine safing insulation. A continuous twelve-gauge closure sheet is fastened to the wall using number ten screws at sixteen inches on center. A one-inch by one-inch by twelve-gauge angle is secured to the gauge sheet with number ten screws at sixteen inches on center, and fastened to the hollow structural section with one-quarter-inch self-drilling screws. Three-inch acoustic insulation fills the cavity behind the continuous closure sheet.
3" ACOUSTIC INSULATION CONTINUOUS 12 GA CLOSURE SHEET FASTENED TO WALL WITH # 10 @ 16" O.C. 1" X1" X 12 GA ANGLE. FASTEN TO GAGE SHEET WITH #10 @ 16" O.C. FASTEN TO HSS WITH 1/4" SELF DRILLING SCREWS GUIDE RAIL GUIDE RAIL SUPPORT, S.S.D. 1" GYP. BD. SHAFT WALL LINER 2 1/2" CH METAL STUD W/ 1" SHAFT LINER PACK WITH FINE SAFING 1" GYP. BD. SHAFT WALL LINER EDGE OF SLAB BELOW PLAN A B - 3" 8 1/4" 1" 2-HR SHAFT WALL . UL438
Members view this detail in full resolution, download the CAD files (SVG, PDF), and can adapt it in the built-in CAD editor — export DXF, DWG, or PDF.
Start membership