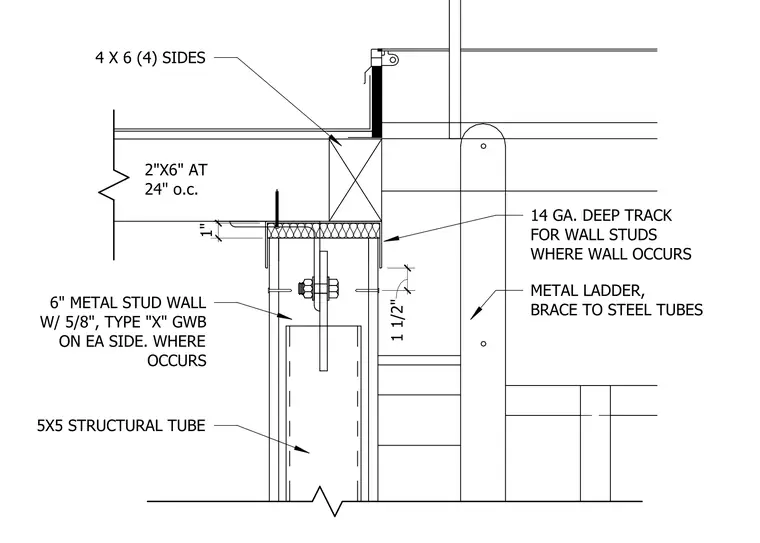
This assembly features a metal ladder braced to a 5-inch by 5-inch structural steel tube. The wall construction consists of a 6-inch metal stud wall finished with 5/8-inch Type X gypsum wallboard on each side, utilizing a 14-gauge deep track where the wall occurs. Adjacent wood framing includes 2-inch by 6-inch members spaced at 24 inches on center, with a 4-inch by 6-inch member at the connection point. The assembly includes specific clearances of 1 inch and 1 1/2 inches to accommodate the structural integration of the ladder and wall components.
4 X 6 (4) SIDES 2"X6" AT 24" o.c. 5X5 STRUCTURAL TUBE 6" METAL STUD WALL W/ 5/8", TYPE "X" GWB ON EA SIDE. WHERE OCCURS METAL LADDER, BRACE TO STEEL TUBES 14 GA. DEEP TRACK FOR WALL STUDS WHERE WALL OCCURS 1" 1 1/2"
Members view this detail in full resolution, download the CAD files (SVG, PDF), and can adapt it in the built-in CAD editor — export DXF, DWG, or PDF.
Start membership