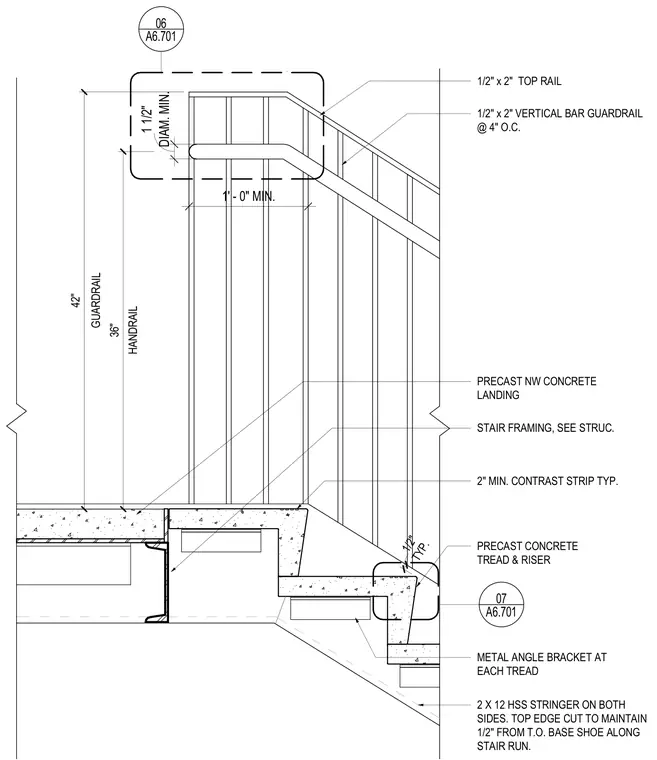
An exterior stair top of landing assembly features a precast normal-weight concrete landing slab supported by structural steel framing sized per structural drawings. Precast concrete treads and risers are carried on metal angle brackets attached to hollow structural section stringers on both sides. A guardrail rises forty-two inches with a thirty-six-inch handrail, constructed from a half-inch by two-inch top rail and vertical bar guardrail spaced at four inches on center. A base shoe runs along the stair run, and a two-inch minimum contrast strip is provided typically at each tread. The stringer top edge is cut to maintain half an inch from the top of the base shoe along the stair run.
2" MIN. CONTRAST STRIP TYP. METAL ANGLE BRACKET AT EACH TREAD PRECAST CONCRETE TREAD & RISER HANDRAIL 36" GUARDRAIL 42" PRECAST NW CONCRETE LANDING STAIR FRAMING, SEE STRUC. TYP. 1/2" 2 X 12 HSS STRINGER ON BOTH SIDES. TOP EDGE CUT TO MAINTAIN 1/2" FROM T.O. BASE SHOE ALONG STAIR RUN. 1/2" x 2" VERTICAL BAR GUARDRAIL @ 4" O.C. 1/2" x 2" TOP RAIL 1' - 0" MIN. DIAM. MIN. 1 1/2" 06 A6.701 07 A6.701
Members view this detail in full resolution, download the CAD files (SVG, PDF), and can adapt it in the built-in CAD editor — export DXF, DWG, or PDF.
Start membership