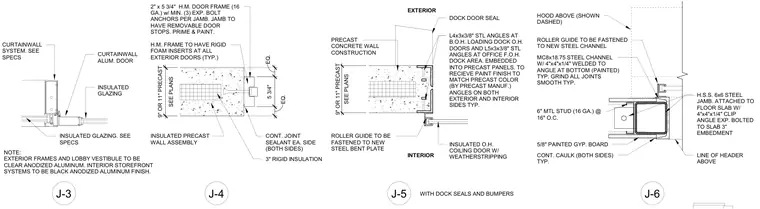
This drawing collection details various architectural intersections including a clear-anodized aluminum storefront system with insulated glazing, a hollow metal door frame anchored into an insulated precast concrete wall assembly, a loading dock overhead coiling door with weatherstripping and dock seals, and a hollow structural section steel jamb attached to a concrete floor slab using a clip angle and expansion bolts. Steel angles frame the loading dock openings and are embedded into the precast panels, receiving a painted finish to match the precast color. The hollow metal frames feature rigid foam inserts at exterior doors, and joints are sealed with continuous joint sealant on both sides. Steel channels and bent plates support roller guides above the coiling doors.
2" x 5 3/4" H.M. DOOR FRAME (16 GA.) w/ MIN. (3) EXP. BOLT ANCHORS PER JAMB. JAMB TO HAVE REMOVABLE DOOR STOPS. PRIME & PAINT. INSULATED PRECAST WALL ASSEMBLY 3" RIGID INSULATION CONT. JOINT SEALANT EA. SIDE (BOTH SIDES) CURTAINWALL SYSTEM. SEE SPECS CURTAINWALL ALUM. DOOR INSULATED GLAZING J-3 J-4 J-5 INSULATED GLAZING. SEE SPECS SEE PLANS 9" OR 11" PRECAST EQ. 5 3/4" EQ. WITH DOCK SEALS AND BUMPERS ROLLER GUIDE TO BE FASTENED TO NEW STEEL CHANNEL HOOD ABOVE (SHOWN DASHED) MC8x18.75 STEEL CHANNEL W/ 4"x4"x1/4" WELDED TO ANGLE AT BOTTOM (PAINTED) TYP. GRIND ALL JOINTS SMOOTH TYP. CONT. CAULK (BOTH SIDES) TYP. LINE OF HEADER ABOVE H.S.S. 6x6 STEEL JAMB. ATTACHED TO FLOOR SLAB W/ 4"x4"x1/4" CLIP ANGLE EXP. BOLTED TO SLAB 3" EMBEDMENT 6" MTL STUD (16 GA.) @ 16" O.C. 5/8" PAINTED GYP. BOARD J-6 H.M. FRAME TO HAVE RIGID FOAM INSERTS AT ALL EXTERIOR DOORS (TYP.) PRECAST CONCRETE WALL CONSTRUCTION ROLLER GUIDE TO BE FASTENED TO NEW STEEL BENT PLATE SEE PLANS 9" OR 11" PRECAST INSULATED O.H. COILING DOOR W/ WEATHERSTRIPPING DOCK DOOR SEAL INTERIOR EXTERIOR NOTE: EXTERIOR FRAMES AND LOBBY VESTIBULE TO BE CLEAR ANODIZED ALUMINUM. INTERIOR STOREFRONT SYSTEMS TO BE BLACK ANODIZED ALUMINUM FINISH. L4x3x3/8" STL ANGLES AT B.O.H. LOADING DOCK O.H. DOORS AND L5x3x3/8" STL ANGLES AT OFFICE F.O.H. DOCK AREA. EMBEDDED INTO PRECAST PANELS. TO RECIEVE PAINT FINISH TO MATCH PRECAST COLOR (BY PRECAST MANUF.) ANGLES ON BOTH EXTERIOR AND INTERIOR SIDES TYP.
Members view this detail in full resolution, download the CAD files (SVG, PDF), and can adapt it in the built-in CAD editor — export DXF, DWG, or PDF.
Start membership