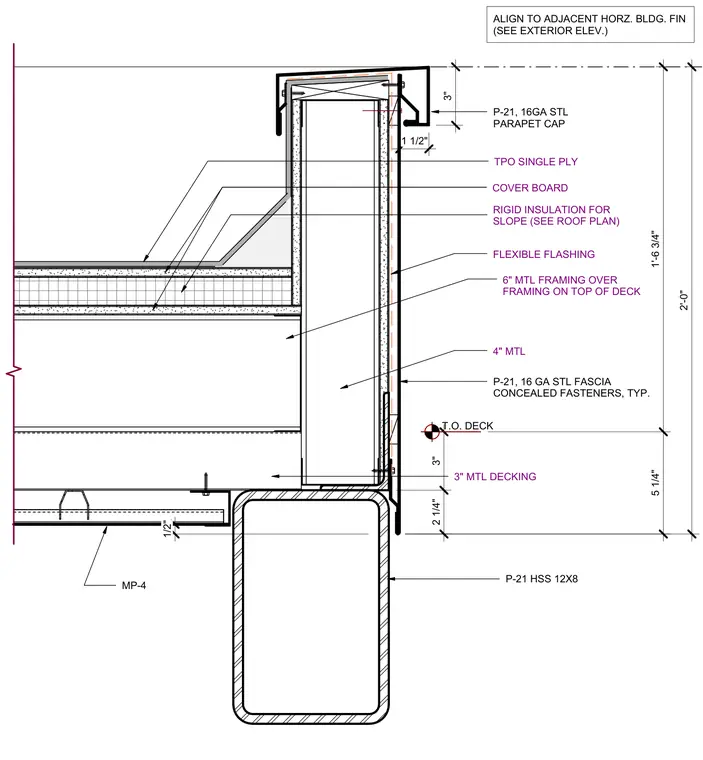
A canopy roof edge and fascia assembly is supported by a hollow structural section. The roof construction consists of a TPO single-ply membrane over a cover board and three inches of rigid insulation for slope, supported by three-inch metal decking. The parapet is framed with six-inch metal framing and a sixteen-gauge steel parapet cap with a custom P-21 finish. A flexible flashing provides waterproofing behind a sixteen-gauge steel fascia with concealed fasteners typical. The assembly bears on a P-21 HSS 12x8 structural steel tube.
1/2" 2 1/4" 3" COVER BOARD FLEXIBLE FLASHING 6" MTL FRAMING OVER FRAMING ON TOP OF DECK 4" MTL TPO SINGLE PLY P-21, 16 GA STL FASCIA CONCEALED FASTENERS, TYP. P-21 HSS 12X8 P-21, 16GA STL PARAPET CAP MP-4 3" RIGID INSULATION FOR SLOPE (SEE ROOF PLAN) 3" MTL DECKING T.O. DECK 5 1/4" 1'-6 3/4" 2'-0" ALIGN TO ADJACENT HORZ. BLDG. FIN (SEE EXTERIOR ELEV.) 1 1/2"
Members view this detail in full resolution, download the CAD files (SVG, PDF), and can adapt it in the built-in CAD editor — export DXF, DWG, or PDF.
Start membership