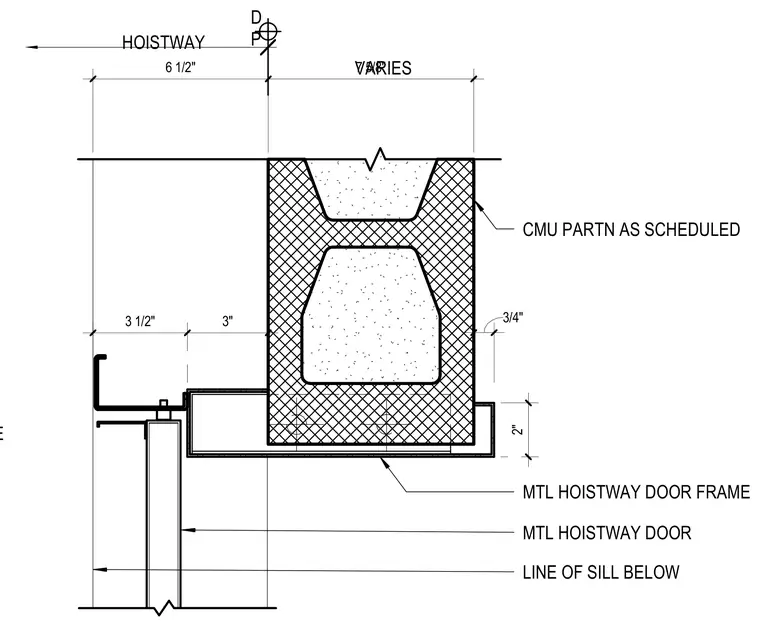
A metal hoistway door frame is mounted within a concrete masonry unit partition wall. The metal door frame wraps the edge of the CMU partition, which is sized as scheduled. A metal hoistway door is aligned with the frame assembly, positioned relative to the line of the sill below.
MTLAL HOISTWAY DOOR FRAME D P HOISTWAY CMU PARTN AS SCHEDULED MTL HOISTWAY DOOR LINE OF SILL BELOW MTL HOISTWAY DOOR FRAME 3/4" 2" 3 1/2" 3" 6 1/2" 7 5/8" VARIES
Members view this detail in full resolution, download the CAD files (SVG, PDF), and can adapt it in the built-in CAD editor — export DXF, DWG, or PDF.
Start membership