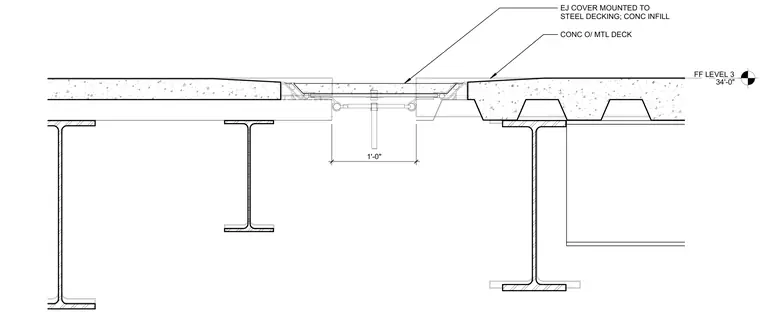
An expansion joint cover is mounted to the steel decking and concrete infill spanning a one-foot floor-to-floor gap between structural steel framing. The concrete topping slab is cast over metal decking supported by wide-flange steel beams on both sides of the joint. The flush metal expansion joint cover system incorporates a central plate and centering mechanism set level with the finished floor elevation at Level 3.
FF LEVEL 3 34'-0" EJ COVER MOUNTED TO STEEL DECKING; CONC INFILL CONC O/ MTL DECK 1'-0"
Members view this detail in full resolution, download the CAD files (SVG, PDF), and can adapt it in the built-in CAD editor — export DXF, DWG, or PDF.
Start membership