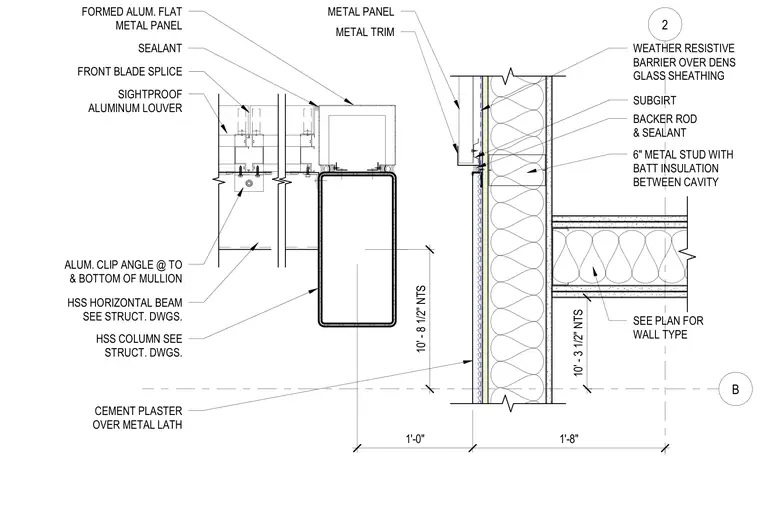
This exterior corner wall detail at a penthouse level features a hollow structural section column and horizontal steel beam supporting a sightproof aluminum louver with a front blade splice and aluminum clip angles at the top and bottom of the mullion. The exterior cladding transitions to a formed aluminum flat metal panel with metal trim. The backup wall assembly consists of a weather resistive barrier over dens glass exterior sheathing, attached via subgirts to 6-inch metal studs with batt insulation in the cavity. A backer rod and sealant joint seals the junction, and the exterior surface is finished with cement plaster over metal lath.
2 B 10' - 3 1/2" NTS 10' - 8 1/2" NTS 1'-0" 1'-8" HSS COLUMN SEE STRUCT. DWGS. HSS HORIZONTAL BEAM SEE STRUCT. DWGS. ALUM. CLIP ANGLE @ TO & BOTTOM OF MULLION FRONT BLADE SPLICE SIGHTPROOF ALUMINUM LOUVER SEALANT FORMED ALUM. FLAT METAL PANEL METAL PANEL METAL TRIM WEATHER RESISTIVE BARRIER OVER DENS GLASS SHEATHING SUBGIRT BACKER ROD & SEALANT 6" METAL STUD WITH BATT INSULATION BETWEEN CAVITY CEMENT PLASTER OVER METAL LATH SEE PLAN FOR WALL TYPE
Members view this detail in full resolution, download the CAD files (SVG, PDF), and can adapt it in the built-in CAD editor — export DXF, DWG, or PDF.
Start membership