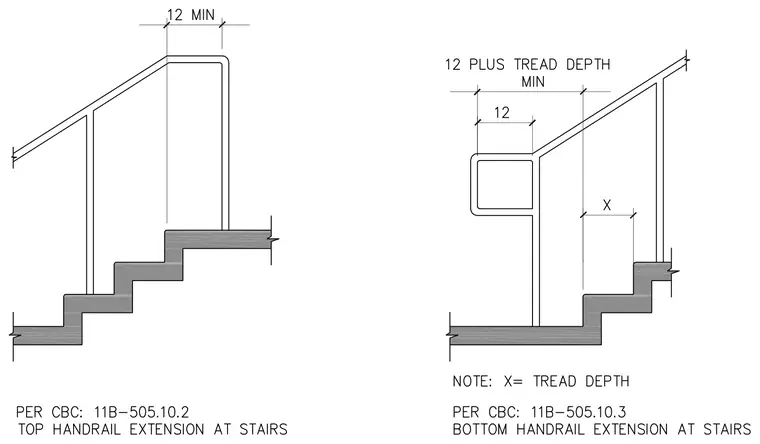
Handrail extensions at stair runs showing top and bottom clearance requirements per California Building Code sections 11B-505.10.2 and 11B-505.10.3. The top handrail extension features a minimum twelve-inch horizontal extension past the top riser. The bottom handrail extension includes a horizontal extension equal to twelve inches plus one tread depth minimum beyond the bottom riser, with dimension X representing the tread depth.
Members view this detail in full resolution, download the CAD files (SVG, PDF), and can adapt it in the built-in CAD editor — export DXF, DWG, or PDF.
Start membership