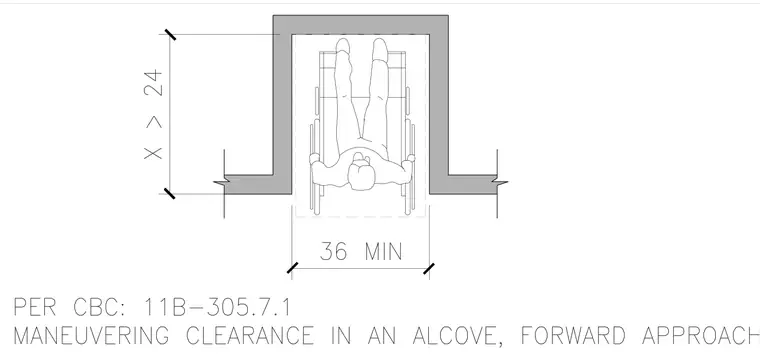
The wheelchair approach alcove requires a minimum clear width of thirty-six inches and a depth defined by X greater than twenty-four inches per California Building Code section 11B-305.7.1. The forward approach configuration accommodates standard wheelchair dimensions within the enclosed partition walls.
Members view this detail in full resolution, download the CAD files (SVG, PDF), and can adapt it in the built-in CAD editor — export DXF, DWG, or PDF.
Start membership