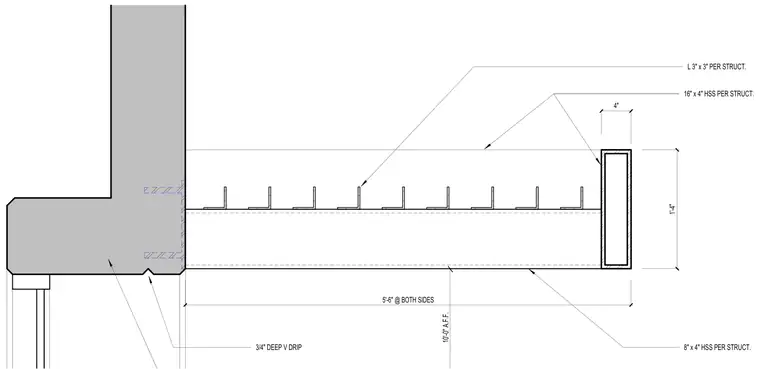
A concrete tilt-up wall panel connects to an 8-inch by 4-inch hollow structural section member supported per structural engineering requirements. An outer 16-inch by 4-inch hollow structural section frames the assembly at 10 feet zero inches above finished floor. Multiple 3-inch by 3-inch structural angles tie into the framing at 5 feet 6 inches on both sides. A 3/4-inch deep V drip is cast into the concrete panel profile.
16" x 4" HSS PER STRUCT. 10'-0" A.F.F. 4" 1'-4" 5'-6" @ BOTH SIDES L 3" x 3" PER STRUCT. 8" x 4" HSS PER STRUCT. 3/4" DEEP V DRIP
Members view this detail in full resolution, download the CAD files (SVG, PDF), and can adapt it in the built-in CAD editor — export DXF, DWG, or PDF.
Start membership