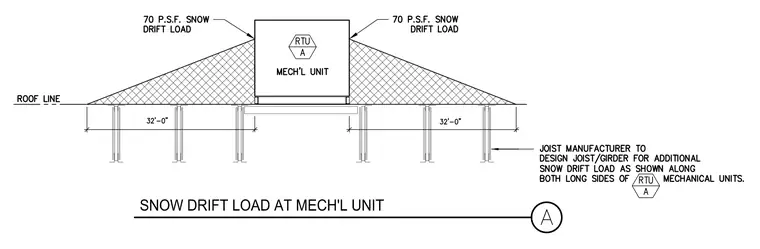
A rooftop mechanical unit sits on the roof line with a seventy pounds per square foot snow drift load diagramming the accumulation on both long sides of the unit. Dimension lines indicate thirty-two foot spans between structural supports beneath the roof line. A drawing note instructs the joist manufacturer to design the joists and girders for the additional snow drift load along both long sides of the mechanical unit.
Members view this detail in full resolution, download the CAD files (SVG, PDF), and can adapt it in the built-in CAD editor — export DXF, DWG, or PDF.
Start membership