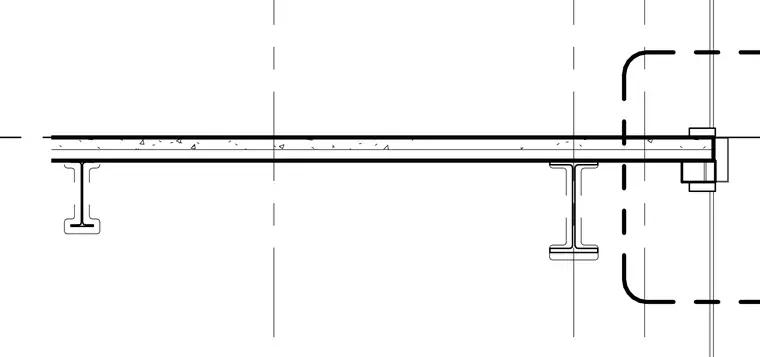
This structural plan detail shows a composite metal deck slab supported by structural steel wide-flange framing members. The concrete slab on profiled metal deck spans across interior framing and terminates at the exterior edge with an edge form or perimeter angle. Grid lines align with the supporting steel columns and beam centerlines. The edge condition features a perimeter member aligned with the slab termination.
Members view this detail in full resolution, download the CAD files (SVG, PDF), and can adapt it in the built-in CAD editor — export DXF, DWG, or PDF.
Start membership