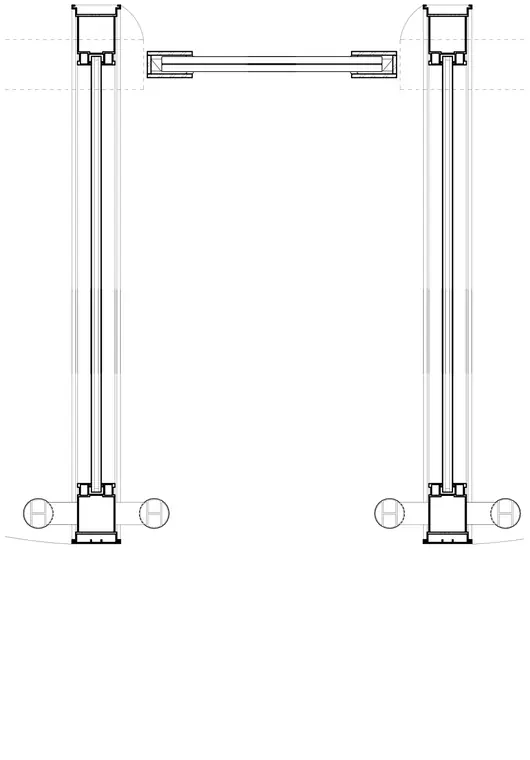
Aluminum storefront framing at a pair of entrance doors with sidelights. The frame assemblies consist of hollow aluminum extrusions housing insulated glazing units secured with glazing stops and gaskets. The threshold and jamb sections integrate weatherstripping and clearance profiles for the door swings.
Members view this detail in full resolution, download the CAD files (SVG, PDF), and can adapt it in the built-in CAD editor — export DXF, DWG, or PDF.
Start membership