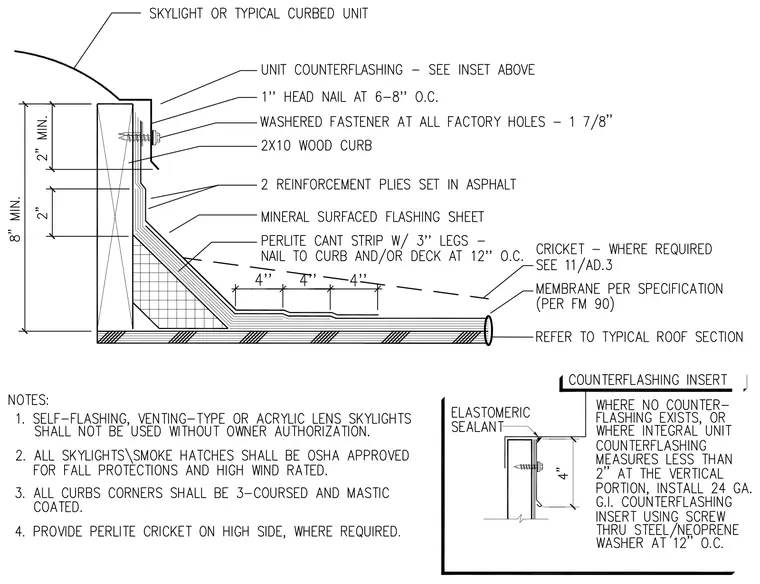
A skylight or curbed unit is mounted on a two-by-ten wood curb with a unit counterflashing secured by a one-inch head nail spaced at six to eight inches on center and washed fasteners at all factory holes. The assembly includes two reinforcement plies set in asphalt, a mineral-surfaced flashing sheet, and a perlite cant strip with three-inch legs nailed to the curb and deck at twelve inches on center. A cricket is installed where required per detail eleven on sheet AD point three, with the membrane specified per Factory Mutual ninety standards. An auxiliary counterflashing insert detail shows twenty-four gauge galvanized iron secured with screw through steel and neoprene washer at twelve inches on center with elastomeric sealant at the top.
Members view this detail in full resolution, download the CAD files (SVG, PDF), and can adapt it in the built-in CAD editor — export DXF, DWG, or PDF.
Start membership