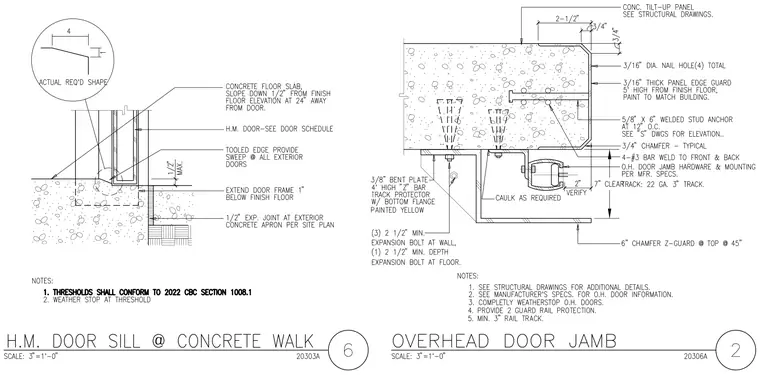
The hollow metal door sill detail features a concrete floor slab sloping down one-half inch from the finish floor elevation at twenty-four inches away from the door, with a hollow metal door frame extending one inch below the finish floor. A one-half inch expansion joint is detailed at the exterior concrete apron per the site plan, alongside a tooled edge provided sweep at all exterior doors. The overhead door jamb detail incorporates a three-sixteenths inch thick panel edge guard five feet high from the finish floor with four three-eighths inch bars welded to front and back, secured to a concrete tilt-up panel via five-eighths inch by six inches welded stud anchors at twelve inches on center. A three-eighths inch bent plate four feet high 'Z' bar track protector with a bottom flange painted yellow is anchored using three two-and-one-half inch minimum expansion bolts at the wall and one two-and-one-half inch minimum depth expansion bolt at the floor. The overhead door jamb hardware and mounting are installed per manufacturer specifications with twenty-two gauge three-inch track and a seven-inch clear dimension.
Members view this detail in full resolution, download the CAD files (SVG, PDF), and can adapt it in the built-in CAD editor — export DXF, DWG, or PDF.
Start membership