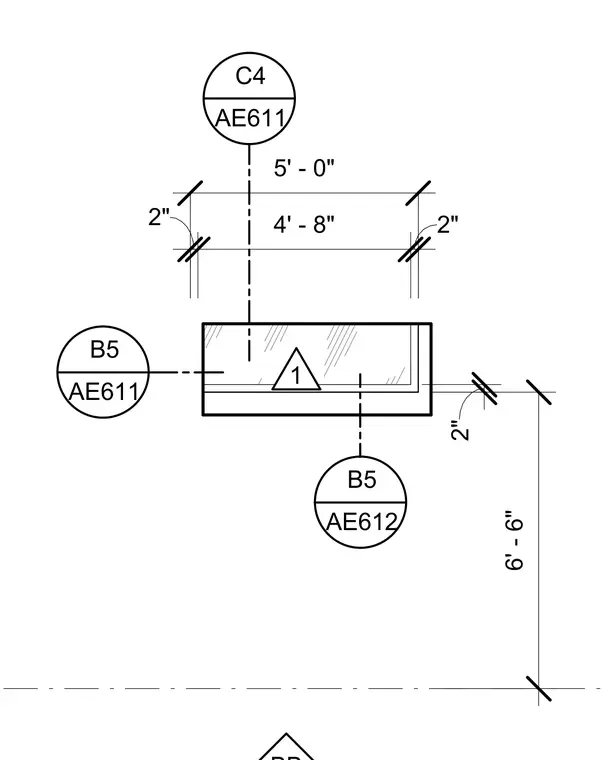
An architectural plan detail layout featuring dimensional string callouts of two inches, four feet eight inches, five feet, and six feet six inches. Reference bubbles designate related details across sheets AE611 and AE612. Extension lines and tick marks establish the spatial boundaries of the referenced component.
Members view this detail in full resolution, download the CAD files (SVG, PDF), and can adapt it in the built-in CAD editor — export DXF, DWG, or PDF.
Start membership