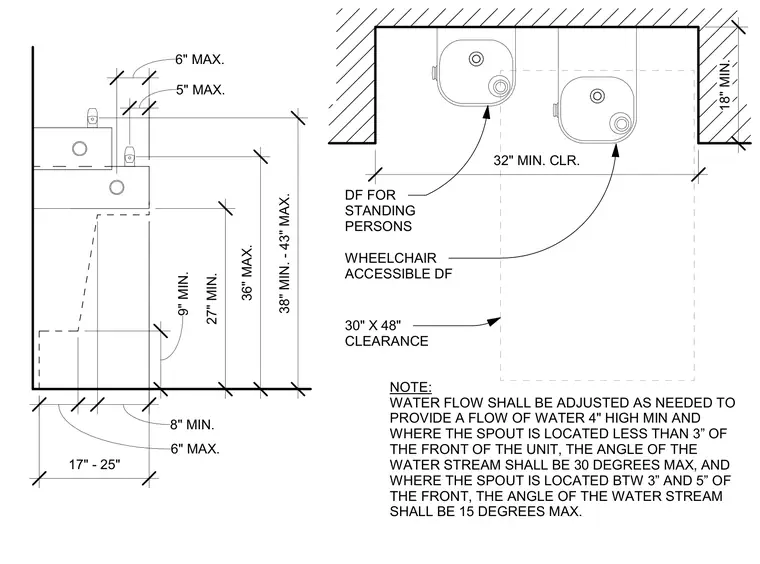
This drawing outlines the spatial and dimensional requirements for accessible drinking fountain installations. The elevation view indicates vertical clearances including a 27-inch minimum knee clearance, 36-inch maximum spout height, and a 38-to-43-inch overall range for standing users. The plan view shows a 30-by-48-inch clear floor space for wheelchair access alongside units for standing persons. Additional notes specify water flow height requirements of 4-inch minimum and stream angle restrictions based on spout positioning relative to the front edge.
18" MIN. 32" MIN. CLR. 27" MIN. 5" MAX. 6" MAX. 36" MAX. 8" MIN. 6" MAX. 17" - 25" 9" MIN. 38" MIN. - 43" MAX. 30" X 48" CLEARANCE DF FOR STANDING PERSONS WHEELCHAIR ACCESSIBLE DF NOTE: WATER FLOW SHALL BE ADJUSTED AS NEEDED TO PROVIDE A FLOW OF WATER 4" HIGH MIN AND WHERE THE SPOUT IS LOCATED LESS THAN 3” OF THE FRONT OF THE UNIT, THE ANGLE OF THE WATER STREAM SHALL BE 30 DEGREES MAX, AND WHERE THE SPOUT IS LOCATED BTW 3” AND 5” OF THE FRONT, THE ANGLE OF THE WATER STREAM SHALL BE 15 DEGREES MAX.
Members view this detail in full resolution, download the CAD files (SVG, PDF), and can adapt it in the built-in CAD editor — export DXF, DWG, or PDF.
Start membership