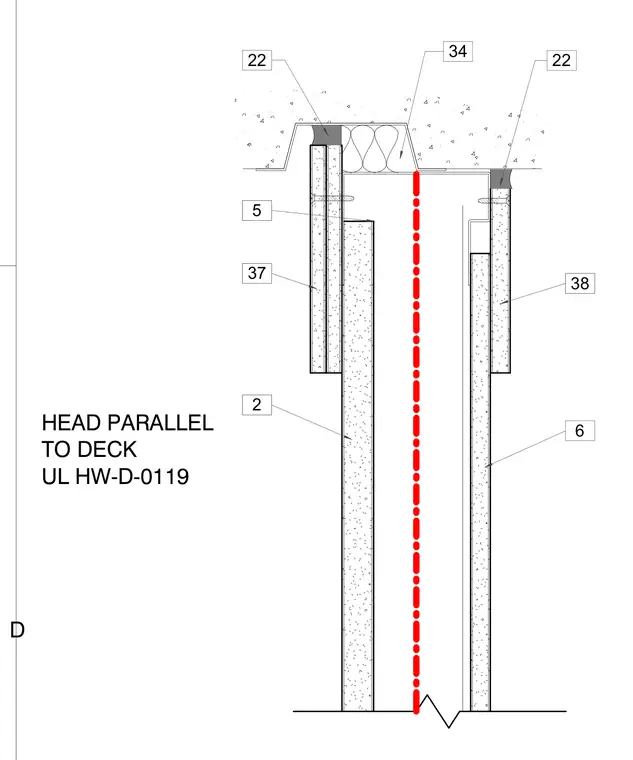
A partition wall head runs parallel to a corrugated metal deck with a concrete topping slab. The top track connects beneath the fluted deck with acoustic sealant and firestop material filling the profile gaps. Gypsum wallboard layers attach to the framing studs on both sides, terminating below the underside of the deck to accommodate deflection. Firestopping insulation packs the cavity between the partition framing and the deck edge according to Underwriters Laboratories fire test assembly UL HW-D-0119.
Members view this detail in full resolution, download the CAD files (SVG, PDF), and can adapt it in the built-in CAD editor — export DXF, DWG, or PDF.
Start membership