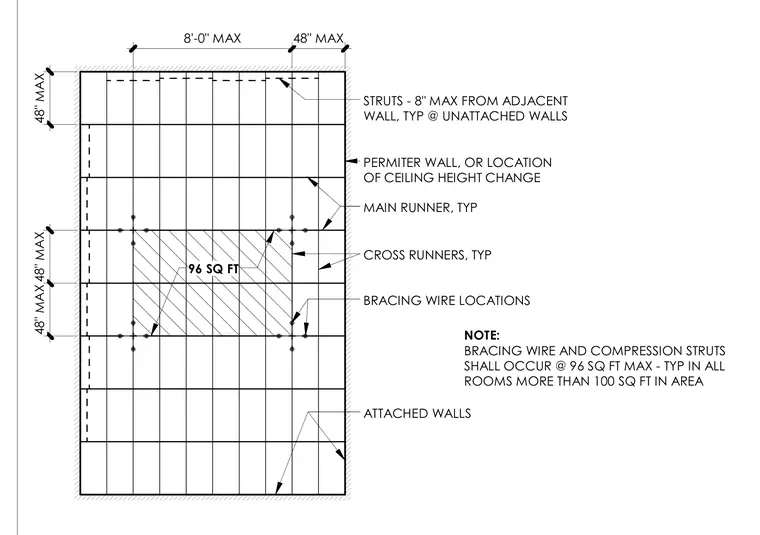
Suspended ceiling grid layout detailing spacing and location requirements for bracing wire and compression struts. Compression struts are placed a maximum of 8 inches from unattached perimeter walls or changes in ceiling height. Bracing wires and compression struts are required at a maximum of 96 square feet typically in all rooms larger than 100 square feet. Maximum spacing dimensions of 48 inches and 8 feet define the ceiling grid and bracing layout zones.
96 SQ FT 48" MAX 48" MAX 48" MAX 8'-0" MAX 48" MAX STRUTS - 8" MAX FROM ADJACENT WALL, TYP @ UNATTACHED WALLS PERMITER WALL, OR LOCATION OF CEILING HEIGHT CHANGE MAIN RUNNER, TYP CROSS RUNNERS, TYP BRACING WIRE LOCATIONS ATTACHED WALLS NOTE: BRACING WIRE AND COMPRESSION STRUTS SHALL OCCUR @ 96 SQ FT MAX - TYP IN ALL ROOMS MORE THAN 100 SQ FT IN AREA
Members view this detail in full resolution, download the CAD files (SVG, PDF), and can adapt it in the built-in CAD editor — export DXF, DWG, or PDF.
Start membership