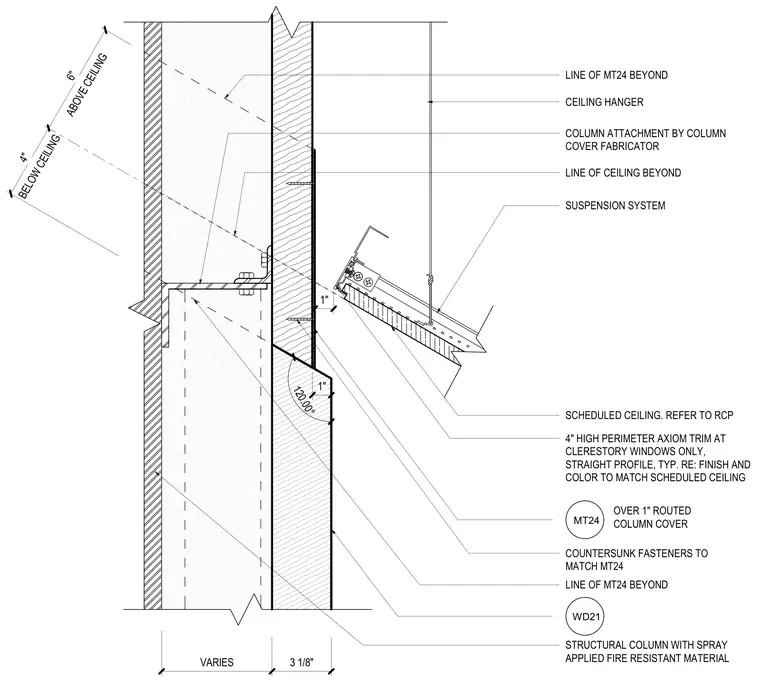
A structural column protected with spray-applied fire-resistant material receives a routed column cover secured by countersunk fasteners. A column attachment custom-fabricated to match the cover is bolted to the assembly. A scheduled suspended ceiling system terminates at the column via a four-inch high perimeter trim with a straight profile at clerestory windows. The ceiling suspension system is supported by a ceiling hanger anchored above, while the surrounding trim and finish align with the scheduled ceiling.
SCHEDULED CEILING. REFER TO RCP MT24 4" HIGH PERIMETER AXIOM TRIM AT CLERESTORY WINDOWS ONLY, STRAIGHT PROFILE, TYP. RE: FINISH AND COLOR TO MATCH SCHEDULED CEILING 1" CEILING HANGER COLUMN ATTACHMENT BY COLUMN COVER FABRICATOR LINE OF CEILING BEYOND SUSPENSION SYSTEM OVER 1" ROUTED COLUMN COVER COUNTERSUNK FASTENERS TO MATCH MT24 STRUCTURAL COLUMN WITH SPRAY APPLIED FIRE RESISTANT MATERIAL WD21 VARIES 3 1/8" 1" BELOW CEILING 4" ABOVE CEILING 6" LINE OF MT24 BEYOND LINE OF MT24 BEYOND 120.00°
Members view this detail in full resolution, download the CAD files (SVG, PDF), and can adapt it in the built-in CAD editor — export DXF, DWG, or PDF.
Start membership